As a global direct manufacturer and certified exporter, Meric Window Systems specializes in high-performance Aluminium Door Systems with Integrated Side Windows (Sidelights). Engineered with structural 6063-T5 profile extrusions, multi-cavity PA66 thermal breaks, and precision-glazed fixed side frames, our door systems deliver unmatched daylight transmission, structural wind-load resistance (up to 5.0 kPa), and superior building thermal efficiency for luxury residential villas, hospitality resorts, and commercial elevations.
Featured Architectural Systems & Export Collections
Explore our certified architectural door and window portfolio engineered for international project compliance.
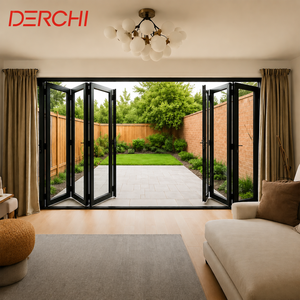
Soundproof Double Glazed Patio Folding Doors Aluminum Bi-Fold System
Send an Inquiry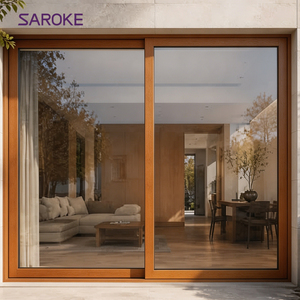
Interior Room Divider Aluminum Clad Wood Sliding Door For Dining Room
Send an Inquiry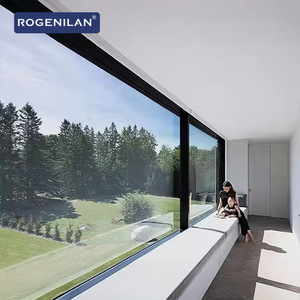
Rogenilan Modern Large Panoramic Fixed Picture Double Glazed Windows
Send an Inquiry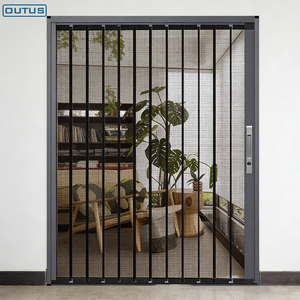
OUTUS Aluminum Alloy Diamond Mesh Anti-Theft Security Screen Door
Send an Inquiry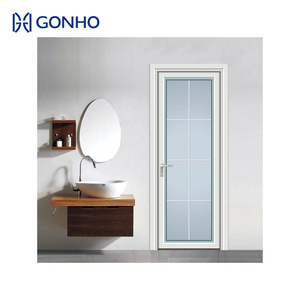
GONHO Modern Aluminium Casement Hurricane Impact Glass Door
Send an Inquiry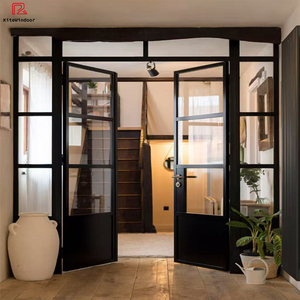
Modern Interior Shop Partition Aluminum Alloy Tempered Glass Doors
Send an Inquiry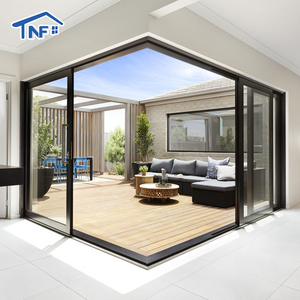
Modern Design Aluminum Frame Sliding Glass Door with Fiberglass Screen
Send an Inquiry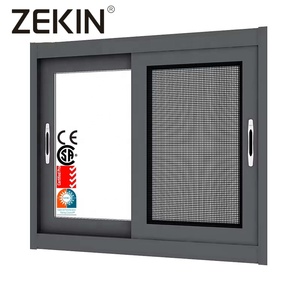
Waterproof AS2047 Double Tempered Glass Thermal Break Sliding Window
Send an InquiryEngineering Architecture: Aluminium Doors with Integrated Side Windows
In modern architectural facade design, entrance and patio doors are rarely standalone elements. Combining high-load operational door leafs (hinged casement, pivot, or sliding) with structural side windows (sidelights or transoms) requires advanced static load calculation and unified frame joinery.
Mullion Structural Reinforcement
The critical interface between an operable door and a fixed side window is the vertical structural mullion. Our systems utilize heavy-duty internal steel or high-tensile 6063-T5 aluminium stiffeners that prevent flex, eliminate frame vibration under heavy wind load, and guarantee structural integrity across large span openings up to 3.5 meters in height.
PA66 Thermal Break Physics
To prevent thermal bridging, both the main door frame and side window framing feature continuous Polyamide (PA66 GF25) thermal barrier strips. This structural isolation creates dual thermal zones, reducing energy loss, mitigating internal surface condensation, and allowing compliant deployment in harsh thermal environments (ranging from -30°C winters to 50°C summer heat).
Acoustic & Air-Tightness Sealing
Equipped with continuous EPDM (Ethylene Propylene Diene Monomer) gasket seals and concealed multi-stage drainage, our door systems with side windows achieve an air-tightness rating compliant with ASTM E283 and EN 12207 standards. When paired with double or triple Low-E insulated glass units (IGU), acoustic attenuation reaches up to STC 42 dB.
Technical Specification Comparison Matrix
| System Configuration | Profile Wall Thickness | Thermal Isolation | Glass Unit Compatibility | Target Application |
|---|---|---|---|---|
| Slim-Frame Sidelight Door | 2.0 mm Extrusion | 24mm PA66 Strip | 6mm + 12Ar + 6mm Low-E Tempered | Luxury Residential Villa Entrances |
| Heavy-Duty Pivot + Sidelight | 3.0 mm Reinforced Alloy | 34mm Multi-Cavity Strip | 8mm + 16Ar + 8mm Triple Glazed | Architectural Facades Commercial Main Entrances |
| Bi-Fold Patio Door + Sidelight | 2.2 mm Extrusion | 20mm PA66 Strip | 5mm + 14Ar + 5mm Impact Glass | Hospitality Resorts Balconies & Terraces |
| Hurricane-Impact Sidelight Door | 2.5 mm Structural Profile | High-Density Insulated Cavity | 6mm + 1.52PVB + 6mm Laminated | Coastal Regions High-Wind Exposure Zones |
Future Procurement & Industry Development Trends (2025–2030)
The global demand for high-end aluminium doors with integrated side windows is undergoing a paradigm shift driven by stringent building energy codes (such as the EU Energy Performance of Buildings Directive and US Title 24) and evolving architectural preferences for ultra-narrow sightlines. Importers, procurement managers, and commercial developers must account for three decisive market trends:
1. Minimalist Sightline Integration with Concealed Framing
Architects are increasingly rejecting bulky, traditional frame profiles. Future procurement favors systems where the side window mullion sightline is reduced to under 30mm, or where side frames are structurally embedded into wall reveals. Achieving structural load capacity with ultra-narrow aluminum frames requires higher yield-strength alloys (such as T6 tempered 6063 or 6060 alloys) and structural silicone bonding (SSG) techniques.
2. Smart Access & Electronic Hardware Embedding in Sidelights
Modern entrance systems are shifting from purely mechanical operation to integrated smart access. Side windows now frequently incorporate wiring conduits for concealed biometric scanners, video intercoms, smart sensors, and motorized multi-point locking systems directly within the side transom or mullion profile, creating a sleek, wire-free architectural aesthetic.
3. Low-Carbon Sourcing & EPD Certification Compliance
Environmental Product Declarations (EPDs) are rapidly shifting from optional marketing assets to mandatory procurement prerequisites in North American and European tenders. Global buyers are prioritizing manufacturers utilizing green aluminum billets produced via hydroelectric power (lowering carbon intensity below 4.0 kg CO2/kg Al) and 100% recyclable PA66 thermal barriers to meet LEED v4.1 and BREEAM sustainability ratings.
Why Direct Procurement from Meric Window Delivers Advantage
Meric Window Systems Co., Ltd. is engineered around precision manufacturing, custom profile extrusion, and rigorous global project delivery. We bridge the gap between design intent and structural reality.
Engineering-First Consultation
Every order starts with a complete shop drawing review by senior facade engineers. We verify wind pressure calculations, thermal expansion coefficients, and glass deflection profiles tailored to your project's exact geographic and climatic location.
Qualicoat Powder Coating & Anodizing
Surface finishes withstand coastal salt spray and harsh UV exposure. We offer Qualicoat Class 2 architectural powder coatings, fluorocarbon (PVDF) spray treatments, and anodized finishes backed by up to 25-year corrosion resistance guarantees.
Export-Grade Criting & Global Delivery
Finished window and door assemblies are wrapped in protective surface film, fitted with heavy-duty corner guards, wrapped in foam, and packed inside steel-reinforced fumigated wooden crates built for containerized oceanic freight.
Frequently Asked Questions (Procurement FAQ)
Comprehensive answers to standard technical, commercial, and logistics questions raised by international importers, developers, and facade contractors.