Factory Direct Catalog
Precision-Engineered Architectural Systems
Verified structural wind-load certified aluminium doors, narrow sightline windows, and high-performance thermal break fenestration manufactured for export.
Technical Whitepaper & Engineering Standard
Architectural Mechanics & Thermal Performance in Modern Fenestration
In modern commercial and high-end residential architecture, fenestration systems are no longer passive exterior dividers; they are critical structural and environmental barriers. As leading aluminium door with window factories and exporters, global manufacturing requirements demand a deep convergence of mechanical strength, micro-sightline aesthetics, thermal efficiency, and dynamic weather protection. Choosing the right fenestration manufacturing partner requires structural engineers, procurement managers, and architects to evaluate material metallurgy, thermal break geometry, acoustic insulation properties, and hardware integration.
Key Engineering Metric: Standard aluminium extrusions possess high thermal conductivity (~200 W/m·K). To satisfy international energy conservation codes (such as ASHRAE 90.1, IECC, and European Passive House Standards), modern aluminium windows and doors must incorporate continuous PA66-GF25 (25% Glass Fiber Reinforced Polyamide) thermal breaks, reducing overall assembly U-factors down to 0.8 - 1.4 W/m²K.
1. Metallurgical Profiles & Structural Extrusion Standards
The foundation of high-load fenestration lies in the chemical composition and heat treatment of the aluminium alloy profile. Export-grade structural fenestration utilizes primary ingot 6063-T5 or 6060-T6 architectural grade aluminium. T5 artificial aging yields an ultimate tensile strength of ≥160 MPa and a yield strength of ≥110 MPa, ensuring structural resistance under high wind velocity pressures (up to 5000 Pa or Hurricane Zone specifications).
Wall thickness compliance is paramount: commercial-grade door extrusions must maintain a structural profile thickness between 2.0mm and 3.0mm, while heavy-duty window profiles range from 1.4mm to 2.2mm in strict compliance with GB/T 5237 or ASTM B221 international manufacturing norms. Reinforced structural mullions are engineered with internal dynamic ribbing to withstand deflection limits (L/175 or L/240) under maximum glass load weights.
Impact & Hurricane Structural Resilience
Engineered with SGP (SentryGlas®) or PVB laminated safety glass to withstand extreme wind pressures, debris impacts, and high-velocity cyclonic conditions.
Low-E Insulated Thermal Efficiency
Double and triple-glazed Low-E units filled with 90%+ Argon gas minimize solar heat gain coefficient (SHGC) while retaining maximum visual light transmittance (VLT).
Ultra-Narrow Sightline Aesthetics
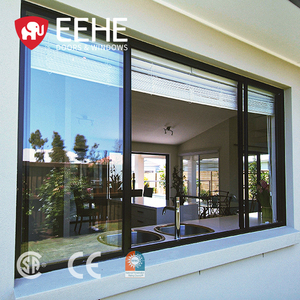
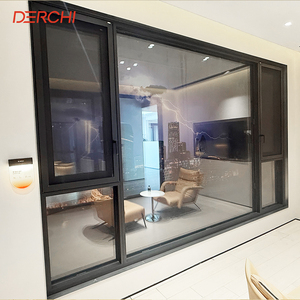
Concealed sashes and ultra-narrow interlocks (as slim as 20mm visible width) maximize daylighting without compromising structural load capacities.
2. Glazing Technology & Acoustic Insulation Engineering
Glass accounts for over 80% of a fenestration unit's surface area. Direct-factory exports incorporate advanced insulated glass unit (IGU) configurations. Standard thermal configurations utilize 6mm Tempered Low-E + 12Ar/16Ar + 6mm Clear Tempered glass, utilizing warm-edge polymer spacers (e.g., Technoform) rather than traditional aluminum spacers to eliminate edge thermal bridging.
For high-noise urban zones or airport vicinities, acoustic glass technology incorporates multi-layer PVB laminated acoustic inner panes, achieving Sound Transmission Class (STC) ratings between 38 dB and 45 dB. Gasket sealing utilizes multi-component cellular EPDM (Ethylene Propylene Diene Monomer) vulcanized rubber gaskets, ensuring zero water ingress under 700 Pa static water pressure tests.
Market Intelligence & Strategy
Global B2B Procurement Trends for Commercial Fenestration
The global architectural fenestration market is undergoing a rapid evolution. Sourcing managers and real estate developers must align procurement strategies with shifting regulatory, technological, and logistical dynamics. Below are the key trends driving high-volume international sourcing through 2030:
1. Demand for Modularization & Pre-Glazed Assembly
To mitigate escalating job-site labor costs across North America, Europe, and Australia, international buyers are shifting from knock-down (KD) kits to factory pre-glazed, unitized window and curtain wall systems. Factory assembly ensures controlled torque sealing and flawless silicone sealant curing under cleanroom environments.
2. Decarbonization & Embodied Carbon Compliance
Commercial building certifications (LEED v4.1, BREEAM, and Green Star) now demand Environmental Product Declarations (EPDs) for extruded aluminium. Exporters leveraging recycled green aluminium (produced via hydroelectric smelting) drastically cut embodied carbon footprints, aiding developers in achieving net-zero targets.
3. Smart Building & Motorized Automation Integration
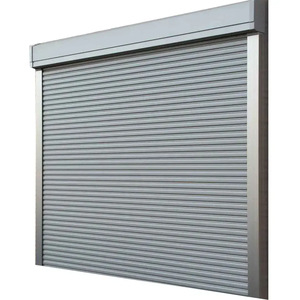
Commercial roller shutters, heavy-duty panoramic lift-and-slide doors, and high-level awning louvers are increasingly specified with embedded motorized actuators, integrated into centralized Building Management Systems (BMS) via Zigbee, KNX, or Modbus protocols.
Comprehensive Profile & Hardware Selection Matrix
To assist procurement technical officers in shortlisting optimal fenestration configurations, the following specification matrix evaluates primary architectural door and window typologies:
| System Typology | Visible Sightline | Thermal U-Factor Range | Water Tightness (Pa) | Max Leaf Capacity | Primary Application |
|---|---|---|---|---|---|
| Ultra-Narrow Panoramic Sliding Door | 20mm - 30mm Interlock | 1.2 - 1.6 W/m²K | ≥ 600 Pa | 450 kg / Leaf | Luxury Villas, Resorts, Penthouse Terraces |
| Heavy-Duty Lift & Slide Door | 45mm - 65mm Profile | 1.0 - 1.4 W/m²K | ≥ 750 Pa | 400 kg / Leaf | Coastal Residences, High Wind Load Facades |
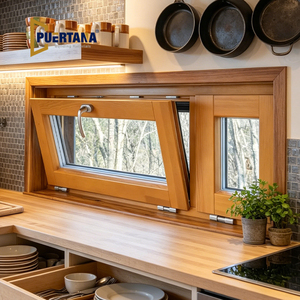
| Thermal Break Tilt & Turn Window | 50mm - 70mm Sash | 0.8 - 1.2 W/m²K | ≥ 900 Pa | 130 kg / Sash | Passive House Residential & Commercial Offices |
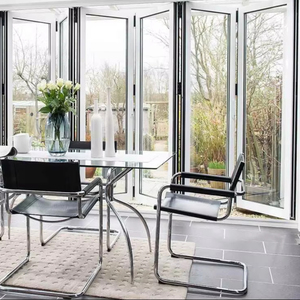
| Bi-Folding (Folding) Door System | 110mm Stacking Sightline | 1.4 - 1.8 W/m²K | ≥ 450 Pa | 120 kg / Leaf | Commercial Storefronts, Balcony Openings |
| Concealed Sash Casement Window | 35mm Exterior View | 1.1 - 1.5 W/m²K | ≥ 700 Pa | 90 kg / Sash | Modern High-Rise Apartment Facades |
Enterprise Manufacturing Capabilities
Direct Factory Technical Edge & Quality Assurance Framework
As an authoritative Aluminium Door With Window Factory & Exporter, operational excellence relies on strict quality control (QC) at every stage of production—from raw ingot extrusion to export container loading. Manufacturing facilities equipped with state-of-the-art European CNC fabrication lines guarantee tight machining tolerances within ±0.5mm.
5-Stage Factory Quality Inspection Workflow
Stage 01
Metallurgical Spectrometry
Raw 6063-T5 aluminium billets undergo chemical spectro-analysis to verify magnesium and silicon ratios before extrusion.
Stage 02
Anodizing & Coating QC
Powder coatings tested to AAMA 2605 / Qualicoat Class 2 standards for micron thickness, cross-hatch adhesion, and salt spray corrosion resistance.
Stage 03
Precision CNC Machining
5-axis automated CNC milling for lock hardware pockets, water drainage slots, and corner joint crimping with two-component adhesive injection.
Stage 04
Mock-Up Test Rig
Representative unit samples are tested in factory mock-up rigs for air infiltration (ASTM E283) and static water penetration (ASTM E331).
Stage 05
Export Crate Packing
Units wrapped in protective polyethylene film, corner protectors, and packed into custom heat-treated ISPM-15 wooden or steel racks.
Surface Treatment Durability: For marine and harsh sun environments, factory surface finishing options include PVDF (Polyvinylidene Fluoride) fluorocarbon coatings (guaranteed 20+ years against fading) and AkzoNobel Interpon powder coatings, maintaining color stability under extreme UV index exposures.
Procurement Knowledge Base
Frequently Asked Questions by B2B Buyers & Specifiers
Technical clarity on engineering compliance, project quotations, minimum order requirements, and international shipping logistics.
What critical engineering data is required to receive an accurate factory quotation?
To provide an accurate engineering quote and shop drawings, our engineering department requires: (1) Architectural window/door schedules or CAD/BIM drawings detailing opening dimensions, (2) Profile finish requirements (e.g., Powder Coated, Anodized, PVDF), (3) Glass configuration specs (Double/Triple glazed, Low-E, Laminated), and (4) Project wind-load requirements or physical location to calculate structural mullion inertia requirements.
How do thermal break aluminium systems compare to standard non-thermal break profiles?
Standard non-thermal break aluminium profiles allow rapid heat conduction, resulting in high energy loss and condensation risk inside modern buildings. Thermal break systems insert a low-conductive polyamide strip (PA66GF25) between the exterior and interior extruded aluminium sections. This structural barrier breaks the thermal bridge, reducing heat transfer by up to 60%, preventing condensation, and significantly lowering HVAC operational costs.
Are your export window and door products compliant with regional building codes (e.g., USA, AU, EU)?
Yes. Our fenestration systems are manufactured to comply with target international standards. We supply units tested according to North American NFRC/AAMA/ASTM criteria, Australian AS2047/AS1288 standards, and European CE/EN 14351-1 requirements. Third-party lab testing documentation for air tightness, water tightness, structural wind pressure, and U-factor calculations can be provided during the technical submittal phase.
What is the typical production lead time and minimum order quantity (MOQ)?
Standard manufacturing lead time is 25 to 35 working days following final shop drawing sign-off and deposit receipt. For specialized custom extrusions or custom powder coating colors, lead time is approximately 40 days. We accommodate flexible B2B ordering: while full container load (FCL 20GP/40HQ) orders offer optimal freight efficiency, we regularly process LCL project orders for high-end custom residential projects.
How are finished windows and doors protected against transit damage during ocean shipping?
All finished units undergo rigorous export packaging protocols: frames are covered with protective peel-off anti-scratch tape, corners are wrapped in heavy-duty EPE foam guards, and glass units are shrink-wrapped in waterproof film. Packed units are subsequently secured inside fumigated ISPM-15 certified wooden crates or steel transport racks equipped with forklift slots, ensuring safe handling upon site arrival.
What hardware brands are integrated into your custom door and window assemblies?
We integrate world-class hardware systems based on project specifications. Our standard premium offerings feature renowned European hardware manufacturers such as Siegenia, Hoppe, G-U, and Roto (Germany), alongside top-tier custom factory heavy-duty stainless steel hardware designed for multi-point lock security and long-term cycle durability (tested to 50,000+ open/close cycles).
Submit Your Project Schedule for Engineering Review
Partner with an industry-leading aluminium door with window factory. Send us your CAD drawings or architectural schedules for instant factory-direct pricing, shop drawing support, and structural consultations.