Featured Aluminium Door & Window Systems
Explore our flagship architectural products manufactured for high-end residential, hotel, and commercial entrances worldwide.
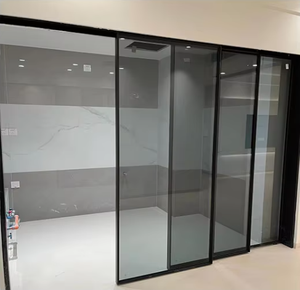
Modern Design Sliding Patio Door System Exterior Flush Aluminum Alloy Double Glazing Tempered Glass Waterproof Kitchen Door
Inquire Now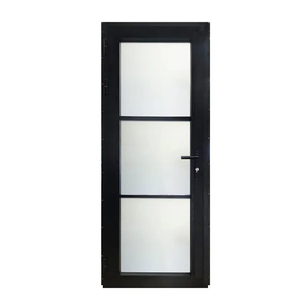
French Style Mainly Export to American Black Color Thermal Break Aluminum Doors Glass Hinged Front Door Exterior Patio
Inquire Now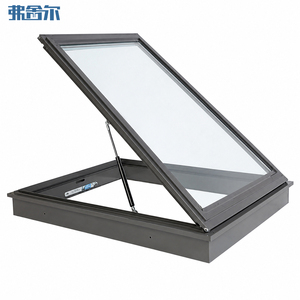
Custom Aluminum Alloy Electric Skylight Windows Smart Home System Automatic Ventilated Sliding Roof Windows
Inquire Now
Custom Aluminum Storefront Doors and Windows for Retail Shops, Restaurants, Hotels, Shopping Centers and Commercial Entrances
Inquire Now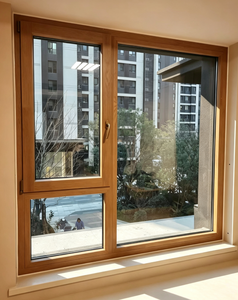
European High Energy Saving Triple Tempered Low-E Aluminum Wood Tilt Turn Windows Heat Insulation Waterproof Exterior Bedroom
Inquire Now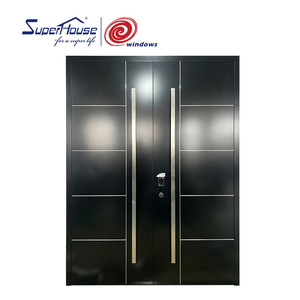
Modern Style Aluminum Double Entry Door Custom Design Exterior Front Door With Smart Lock Long Pull Handle for Luxury Villa
Inquire Now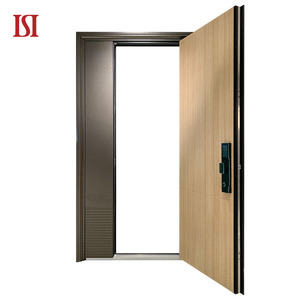
Top Brand Front Door Lock Apartment Wooden Fire Door Residential Aluminium Front Entrance Doors
Inquire Now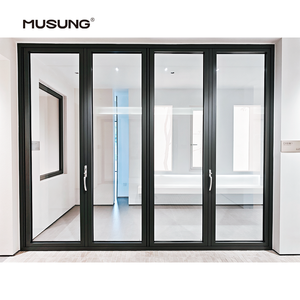
Seaside Hotel Hurricane Proof Aluminum Exterior Balcony Patio Soundproof Glass Garden Aluminum Folding Doors
Inquire NowEngineering Excellence in Architectural Aluminium Folding Door Systems
As modern architectural design trends lean heavily toward seamless indoor-outdoor transitions, continuous visual spans, and maximized daylight intake, aluminium folding doors (bi-fold doors) have emerged as a primary structural fenestration solution. Engineered to compress multi-panel glass assemblies into compact side stacks, high-performance aluminium folding doors must balance light sightlines with rigorous wind-load resistance, thermal isolation, and long-term mechanical reliability.
At Meric Window Systems Co., Ltd., our engineering matrix focuses on solving the primary mechanical vulnerabilities inherent in large-span folding doors: hinge deflection, track wear, seal compression failure, and thermal bridging. By combining 6063-T5 high-tensile aluminium profiles with multi-cavity polyamide thermal breaks (PA66 GF25), robust stainless-steel carriage rollers, and continuous EPDM weatherstripping, our factory produces folding door systems engineered to meet international building standards (EN 12210, ASTM E330, and AS2047).
Alloy Metallurgy & Profile Wall Thickness
We utilize primary 6063-T5 aluminium extrusions with nominal profile wall thicknesses ranging from 2.0mm to 3.0mm in load-bearing structural stiles. Tensile strength exceeds 160 MPa, ensuring structural deflection stays within acceptable architectural limits under extreme wind pressures.
Polyamide PA66 Thermal Decoupling
Integrated 24mm to 34mm polyamide PA66 strips reinforced with 25% fiberglass form an impenetrable thermal barrier. This multi-cavity structure eliminates conductive heat transfer, lowering total fenestration U-values down to 1.1 W/m²K when combined with Low-E triple glazing.
Heavy-Duty Bottom Roller Assemblies
Weight distribution is critical in folding door mechanics. Our heavy-duty stainless-steel quad-roller carriages support panel weights of up to 150kg per sash, delivering whisper-quiet, frictionless sliding across 50,000 operational cycles.
Technical Specification Matrix: Bifold Door Systems
Compare system parameters to select the precise engineering configuration for your project requirements.
| Performance Feature | Standard Commercial Bifold | Meric Thermal Break Bifold | Hurricane-Rated Marine Series |
|---|---|---|---|
| Profile Alloy & Temper | 6063-T5 (1.6mm - 2.0mm) | 6063-T5 (2.0mm - 2.5mm) | 6061-T6 / 6063-T6 (2.5mm - 3.0mm) |
| Thermal Break Profile | Non-thermal / Basic PVC Strip | PA66 GF25 Multi-Cavity (24mm+) | PA66 GF25 Reinforced Structural Strip |
| Glass Configuration | 5mm + 12A + 5mm Double Toughened | 6mm Low-E + 16Ar + 6mm Triple Insulated | 8mm SGP Laminated + 12A + 8mm Tempered |
| Wind Pressure Resistance | 2.5 kPa (Class 3) | 4.0 kPa (Class 5 / ASTM E330) | 5.5+ kPa (Hurricane Impact Zone Rated) |
| Water Tightness Rating | 300 Pa (Standard Track) | 600 Pa (Concealed Sub-Sill Drain) | 900 Pa (High-Performance Cascade Track) |
| Air Infiltration Rate | Q3 ≤ 1.5 m³/(m·h) | Q1 ≤ 0.5 m³/(m·h) | Q1 ≤ 0.2 m³/(m·h) |
Enterprise Manufacturing Strengths & E-E-A-T Audit Trail
When sourcing aluminium folding doors from China, global commercial clients require verified manufacturing depth, precise fabrication controls, and rigorous quality assurance. Meric Window Systems Co., Ltd. operates a specialized B2B extrusion, surface coating, and fenestration assembly plant focused exclusively on export-grade building envelopes.
1. Automated CNC Machining & Corner Crimping
Every profile length undergoes 5-axis CNC routing for hinge mortises, lock gearboxes, and weep-hole drainage channels. Corner joints are joined using heavy-duty cast aluminum corner keys and injected with two-component structural polyurethane adhesive, guaranteeing watertight, non-racking sash integrity.
2. Surface Treatment & Corrosion Resistance
To resist coastal salt spray and severe atmospheric conditions, our profiles are treated with AkzoNobel fluorocarbon (PVDF) coatings or Qualicoat-certified architectural powder coatings (Class 2/3). Surface film thickness exceeds 60–80 microns, passing 3,000-hour salt spray testing without blistering.
3. 100% Pre-Shipment Pre-Assembly Inspection
Before packing, every custom folding door order undergoes a complete trial assembly on our factory testing rig. We verify operational clearances, sash alignment, multi-point lock engagement, and weather seal compression to ensure hassle-free installation on site.
Future Procurement Trends in Aluminium Folding Door Manufacturing
The global facade and fenestration market is undergoing rapid evolution driven by stringent energy efficiency codes, urban acoustics, and architectural demand for ultra-slim visual profiles. International developers and procurement directors must align their procurement strategies with four key industry shifts over the coming decade:
1. Ultra-Narrow Interlock Sightlines
Next-generation bifold systems are shifting from traditional 100mm+ sightlines down to ultra-slim 28mm–45mm vertical interlocks. By maximizing double-glazed surface areas, building elevations gain unobstructed views while maintaining structural rigidity.
2. Zero-Threshold & Concealed Flush Tracks
Barrier-free living standards are pushing the market away from raised step-over sills toward completely flush, recessed floor tracks equipped with integrated sub-surface cascade drainage. This ensures seamless ADA compliance without compromising water tightness.
3. Passive House Thermal Insulation
With worldwide building energy mandates enforcing lower U-factors, folding doors must integrate vacuum insulating glass (VIG), aerogel profile insulation, and triple thermal break zones to achieve overall fenestration values below 0.8 W/m²K.
4. Automated & Motorized Heavy Panels
As panel dimensions grow up to 4.0 meters in height, manual operation becomes impractical. The future of commercial bi-folds relies on hidden brushless motor drives integrated within upper head tracks, linked with smart building automation systems.
Key Considerations for Commercial Door Procurement
To prevent structural failures, water ingress, or installation bottlenecks on job sites, procurement managers, engineers, and developers should follow this structural checklist during technical evaluation:
| Evaluation Factor | Critical Engineering Parameter | Factory Compliance Standard |
|---|---|---|
| Wind Pressure Calculation | Determined by building height, terrain category, and local wind speed zone. | ASTM E330 Structural Performance Testing & Finite Element Analysis (FEA) |
| Acoustic Isolation (STC/Rw) | Acoustic glass laminate combinations for airport/urban hotel developments. | ISO 717-1 Rated Sound Insulation (STC ratings up to 42 dB) |
| Hardware & Locking Mechanics | Multi-point locking rods, stainless steel shoot-bolts, top/bottom deadbolts. | EN 12209 Anti-burglary Security Certification (RC2/RC3 Equivalent) |
| Shipping Protection & Crating | Mitigation of glass breakage and surface abrasion during transoceanic transit. | ISPM-15 Certified Fumigated Wooden Cases with Corner Foam Guarding |
Frequently Asked Questions (B2B Buyer Guide)
Clear technical answers addressing architectural specifications, customs compliance, and structural performance.
Request a Structural Engineering Review & Factory Quote
Send your project window schedules, architectural elevations, or wind-load requirements directly to our engineering team. We provide CAD shop drawings and factory-direct pricing within 24 hours.
Contact Us