Featured Commercial & Residential Aluminium Systems
Precision-manufactured thermal break profiles, hurricane-impact glass, and custom operable architectural systems compliant with AS2047, NFRC, and ASTM standards.
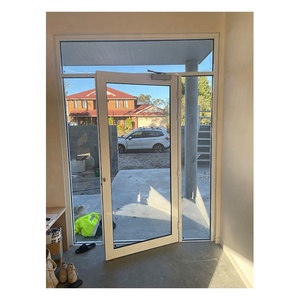
Aluminum Swing Door Hinged Door AS2047 Commercial Entry Door
Get a Quote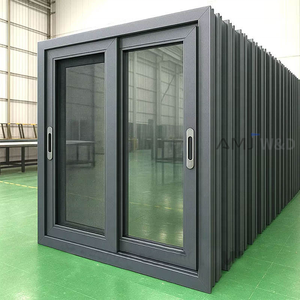
Energy Saving Aluminium Windows Prices Thermal Break Double Glazed Aluminum Frame 3 Tracks Sliding Window for Office Building
Get a Quote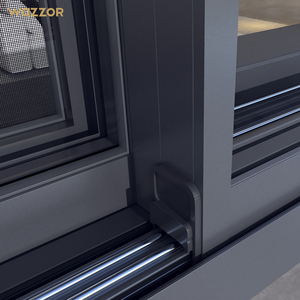
Wazzor Hotel Hurricane Impact Window Balcony Soundproof Double Glass Aluminum Windows Triple Glaze Black Aluminum Sliding Window
Get a Quote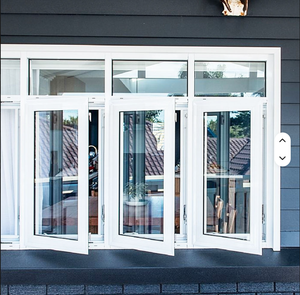
Hot-selling Factory Wholesale Aluminum Casement Window, Exterior-Opening Tempered Glass Window, Soundproof & Heat Insulating
Get a Quote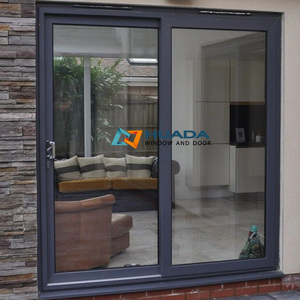
High-End Waterproof Entry Front Door Hurricane Impact Sliding Glass Windows And Doors Energy Efficient Lifting And Sliding Door
Get a Quote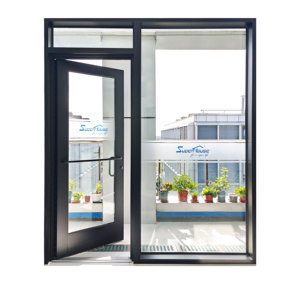
Commercial Storefront Hurricane Swing Door NFRC FPA Certified High Wind Pressure Impact Resistant Aluminum Glass Exterior Door
Get a Quote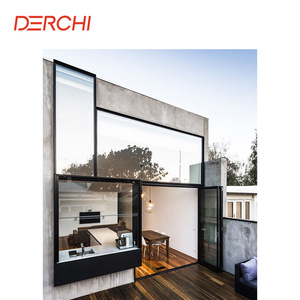
DERCHI NFRC USA Standard Picture Window Open Out Specialty Bay Windows Top Double Glazed Outward Swing Aluminum Casement Windows
Get a Quote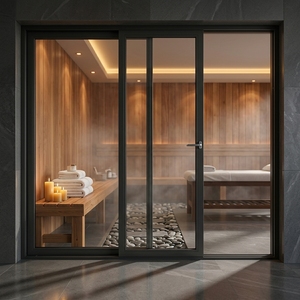
Balcony Patio Aluminum Windows and Doors Energy Efficiency Hurricane Impact Sliding Door
Get a QuoteStructural Engineering of Heavy-Duty Aluminium Folding & Stacking Doors
In modern architectural fenestration, aluminium folding stacking doors (also classified as bi-fold or multi-slide accordion door systems) represent the ultimate synthesis of structural strength, panoramic transparency, and environmental sealing. Designing large-span openings demands comprehensive structural calculus.
High-Tensile 6063-T5 Alloy
Fabricated strictly using primary 6063-T5 architectural aluminium alloy with a wall thickness ranging between 2.0mm and 3.0mm. This structural profile guarantees maximum deflection resistance against high lateral wind pressure (ASTM E330) while supporting heavy multi-pane glass loads up to 400kg per leaf.
Polyamide PA66 GF25 Barriers
Integrated with 25% glass-fiber reinforced Polyamide (PA66 GF25) thermal break strips. This mechanical barrier effectively isolates interior spaces from exterior thermal conduction, reducing total window system U-values to as low as 1.4 W/m²K, preventing condensation and lowering HVAC energy loads.
Heavy-Duty Hardware Systems
Equipped with top-hung or bottom-rolling stainless steel carriage assemblies featuring quad-wheel nylon rollers. Coupled with multi-point locking rods, concealed hinge systems, and German-engineered handles, ensuring effortless finger-tip sliding motion across thousands of operational cycles.
Future Procurement & Development Trends (2025–2030)
Global demand for architectural glazing is shifting rapidly toward carbon neutrality, high acoustic isolation, and ultra-narrow visual sightlines. Importers and commercial project managers must adapt to key emerging sourcing trends.
1. Ultra-Narrow Sightline Engineering
Architects now demand minimal visible aluminum frames to maximize natural light and unobstructed views. Future folding stacking systems feature concealed frames and slim interlock sightlines reduced to 20mm–28mm, without compromising structural wind load ratings or structural rigidity.
2. High-Performance Acoustic Isolation
Urban density and coastal developments necessitate superior sound attenuation. The standard for premium exports now integrates double and triple-glazed units filled with 90% Argon gas, combined with acoustic PVB laminated glass, achieving noise reduction ratings exceeding STC 42 dB.
3. Motorized Smart Stacking Automation
The integration of smart home automation allows heavy, multi-panel folding stacking doors to operate via automated sensors, smartphone apps, or wall switches. Automated magnetic drive sliding mechanisms are increasingly specified for luxury residential and commercial hospitality projects.
4. ESG Compliance & Carbon Footprints
International building codes (such as Australia’s NCC/AS2047, USA’s NFRC, and Europe’s CE/EN standards) enforce strict thermal performance and sustainable manufacturing practices. Leading factories are adopting recycled eco-friendly aluminium billets and powder coatings certified low in VOCs.
Why Top Global Developers Trust Meric Window Systems
Meric Window Systems Co., Ltd. operates a fully integrated, state-of-the-art fenestration manufacturing plant. From initial CAD shop drawing engineering to final export packaging, every step adheres to rigorous Quality Assurance (QA) protocols.
Precision CNC Machining
Profiles undergo 5-axis automated CNC milling, corner crimping, and notch cutting, guaranteeing 100% dimensional accuracy and seamless weather-tight joint sealing across all custom opening dimensions.
Severe Weather Testing
Every system is subjected to air infiltration, static water resistance (up to 700 Pa), and hurricane wind load simulations within our internal NFRC and AS2047 standard laboratory testing rigs.
Reinforced Export Packaging
Fully assembled or flat-packed units are protected with non-scratch protective films, heavy corner guards, EPDM shock cushions, and sealed inside fumigated plywood crates or steel shipping racks.
Aluminium Door & Window System Selection Matrix
Use this engineering matrix to evaluate system performance metrics based on your project's specific building code and climatic requirements.
| System Classification | Profile Alloy & Break | Max Glass Thickness | U-Value Range | Acoustic Rating (STC) | Primary Ideal Application |
|---|---|---|---|---|---|
| Aluminium Folding Stacking Door | 6063-T5 / PA66 25mm | 6mm + 12Ar + 6mm Double/Triple | 1.4 – 1.8 W/m²K | 38 – 42 dB | Villas, Patios, Resorts, Open Plan |
| Panoramic Ultra-Slim Sliding Door | 6063-T5 / Thermal Break | 8mm + 16Ar + 8mm Toughened | 1.3 – 1.7 W/m²K | 36 – 40 dB | Luxury Residential, Penthouses |
| Heavy-Duty Lift & Slide Door | 6063-T5 / Structural PA66 | 10mm + 12Ar + 10mm Laminated | 1.2 – 1.6 W/m²K | 40 – 45 dB | Coastal Wind Zones, High-Rises |
| Commercial Entry Swing Door | 6063-T5 / Non-Thermal & Break | 6mm + 9Ar + 6mm Tempered | 2.0 – 2.8 W/m²K | 32 – 36 dB | Storefronts, Offices, Retail |
| Tilt & Turn German Window | 6063-T5 / PA66 Multichamber | 5mm + 14Ar + 5mm + 14Ar + 5mm | 1.0 – 1.4 W/m²K | 42 – 48 dB | Cold Climates, Passive Houses |
*Note: Structural wind load dynamic calculations should be validated by certified structural engineers according to local building pressure codes.
Aluminium Folding & Stacking Doors Procurement FAQ
Answers to common engineering, compliance, and international shipping questions from project developers and importers.
Ready to Upgrade Your Architectural Fenestration Project?
Send us your architectural elevation drawings or window schedules. Our senior fenestration engineers will analyze your project and provide structural proposals and direct factory pricing within 24 hours.