Featured Aluminium Internal Door Systems
Engineered with ultra-slim 6063-T5 aluminum profiles, high-performance acoustic glass, and premium hardware. Select standard models or request custom project extrusions.
Architectural Evolution of Aluminium Framed Internal Doors
An authoritative analysis on material engineering, spatial acoustics, and structural thermal decoupling in modern internal fenestration.
In contemporary commercial and high-end residential architecture, aluminium framed internal doors have evolved from simple functional barriers into essential elements of interior spatial zoning. Modern interior design demands maximum natural light transmission combined with precise visual separation and acoustic privacy. Traditional timber doors suffer from hygroscopic expansion, frame warping, and acoustic leakage, while heavy steel frames present installation complexities and high dead-load structural demands. Precision-extruded aluminium alloy profile systems successfully resolve these engineering challenges.
As a leading global supplier and direct-factory exporter, Meric Window Systems engineers state-of-the-art internal glass walls, micro-sightline casement swing doors, invisible frame flush systems, and industrial French arch partitions. By utilizing primary 6063-T5 aluminium billet extrusions combined with multi-layer EPDM seals and safety-tempered glass panels, our interior door solutions satisfy international building codes including CE, ISO9001, AS2047, and ASTM specifications.
Structural & Metallurgical Advantages of Aluminium Alloys in Interior Fenestration
The structural integrity of an interior door frame depends heavily on tensile strength, yield strength, and surface treatment resilience. Our engineering standard utilizes high-grade 6063-T5 aluminium alloy, which delivers an ideal balance of extrudability, surface finish aesthetic, and mechanical performance:
- Ultimate Tensile Strength (UTS): ≥ 190 MPa, ensuring structural stability under high-frequency door operation in commercial environments.
- Yield Strength (0.2% Proof Stress): ≥ 150 MPa, preventing sash sag over extended usage cycles.
- Micro-Sightline Profile Engineering: Face sightlines reduced down to 15mm–55mm without compromising structural moment of inertia.
- Corrosion & Oxidation Resistance: Surface treatment options including anodizing (15–25μm), fluorocarbon (PVDF) coating, electro-coating, and Qualicoat Class 2 architectural powder coating.
Engineering Categories & System Classifications
Discover bespoke partition systems tailored for hospitality, corporate office spaces, educational institutions, and luxury residential projects.
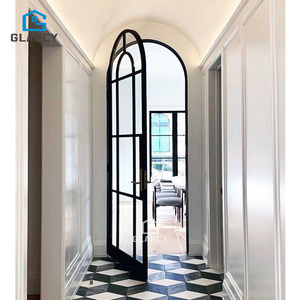
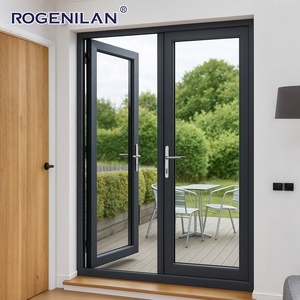
Minimalist French & Arch Glass Doors
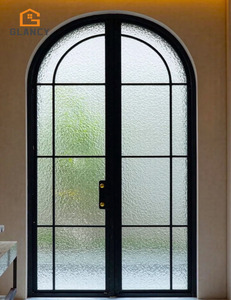
Designed for luxury living areas and boutique commercial spaces. Features black powder-coated slim sightlines, decorative glazing bars (muntins), and elegant arch headers crafted via precision CNC bending.
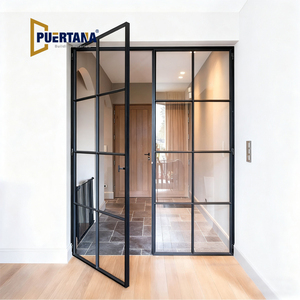
Acoustic Office Glass Partition Walls
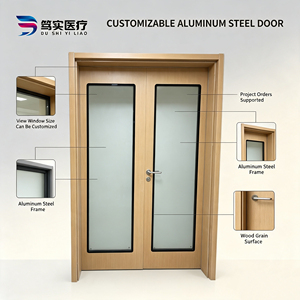
Double-glazed acoustic partitions incorporating 5mm+5mm laminated or double-tempered glass. Delivers STC ratings up to 42dB for executive conference rooms and private medical offices.
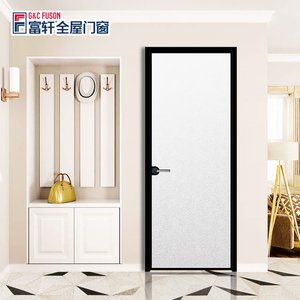
Antibacterial Wood-Grain Flush Doors
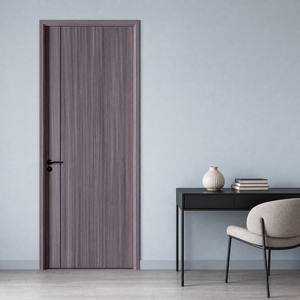
3D thermal transfer printing replicates authentic timber textures on rust-proof aluminium alloy profiles. Antimicrobial surface coatings ideal for schools, healthcare settings, and modern bedrooms.
Technical Data Comparison Matrix for Specifiers
Detailed performance metrics across our primary interior aluminium system series for architects, structural engineers, and commercial procurement directors.
| System Series | Profile Depth | Visible Sightline | Acoustic Rating (STC) | Glass Thickness | Hardware Compatibility | Primary Application |
|---|---|---|---|---|---|---|
| Slim French Arch Series | 45 mm | 18 mm Ultra-Slim | 32 dB | 5mm - 8mm Tempered | Concealed Pivot / Hinges | High-End Residential Living Rooms |
| Casement Glass Wall Partition | 55 mm | 35 mm Standard | 38 dB | 6mm - 12mm Single/Double | Multi-Point Magnetic Locks | Commercial Offices & Meeting Rooms |
| Invisible Frame Flush System | 50 mm | 0 mm (Concealed Frame) | 30 dB | 40mm Flush Panel / Glass | 3D Adjustable Hidden Hinges | Minimalist Bedrooms & Hotel Suites |
| Heavy Duty Double Swing | 65 mm | 50 mm Reinforced | 42 dB | 5+0.76+5 Laminated Glass | Floor Spring / Overhead Closers | Hospitality Entrances & Corridors |
| Wood Grain Antibacterial Series | 40 mm | 45 mm Frame Face | 28 dB | Solid Honeycomb Alum Panel | Standard Mortise Locks | Schools, Hospitals & Classrooms |
Future Sourcing Trends in Aluminium Interior Fenestration
Navigating carbon neutrality goals, smart hardware integration, and modular interior construction protocols.
The global interior door market is undergoing a structural transition driven by green building standards (LEED, BREEAM), urbanization, and the rise of flexible work spaces. B2B buyers and commercial real estate developers must align procurement strategies with the following emerging industry shifts:
1. Circular Economy & Recycled Aluminium Extrusions
Environmental regulations increasingly mandate low embodied carbon in construction materials. Aluminium is 100% recyclable without structural degradation. Modern procurement prioritizes suppliers utilizing scrap-recycled aluminium billets produced via renewable energy sources (hydropower electrolysis), drastically lowering Scope 3 carbon emissions for global projects.
2. Smart Access & Concealed Magnetic Lock Technology
Visible mechanical latch bolts are rapidly being replaced by silent magnetic latching systems integrated within the aluminium sash. These systems combine contactless keycard access, facial recognition smart locks, and soft-closing dampeners to satisfy modern commercial standards for noise reduction and hygiene.
3. Modular Acoustic Partitioning & Demountable Frames
Commercial workspace layouts require quick reconfigurability. Demountable aluminium wall frames feature snap-in glazing beads, dry-glazed EPDM gaskets, and adjustable telescopic sub-frames. This enables rapid assembly and disassembly without wet plastering or structural wall modifications.
Factory Capabilities & Global Export Reliability
Why leading architects, project contractors, and wholesale distributors partner with Meric Window Systems Co., Ltd.
Precision CNC Fabrication
Automated 4-axis CNC machining centers perform precision cutting, hardware milling, and lock-pocket drilling with tolerances within ±0.1mm, ensuring zero-gap corner crimping.
Strict Quality Inspection (QC)
Every sash undergoes comprehensive pre-shipment testing covering diagonal squareness tolerances, anodizing film thickness gauges, salt spray corrosion testing (1000 hours), and glass impact testing.
Export Packing & Logistics
Finished units are protected with anti-scratch protective films, custom corner guards, foam wrapping, and sealed inside fumigated steel-reinforced plywood crates designed for sea container freight.
Frequently Asked Questions for B2B Procurement
Technical advice and commercial guidelines covering customization, hardware options, shipping logistics, and compliance standards.
Ready to Request Technical Drawings & Factory Direct Pricing?
Partner with an established OEM/ODM exporter of high-precision aluminium framed internal door systems. Contact our structural engineers today for project estimates, profile samples, and technical guidance.