Engineered Architectural Glass Door & Window Systems
Explore our certified export-grade aluminum systems. Manufactured with precision thermal breaks, structural low-E glazing, and severe-weather hurricane resistance for commercial, residential, and industrial applications.
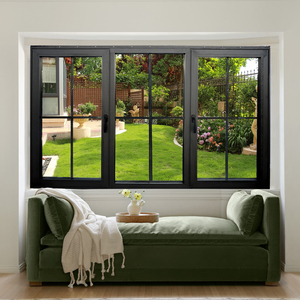
CSA Approved Thermal Break Aluminum Tilt and Turn Hurricane Double Glazed Window & Casement Door System
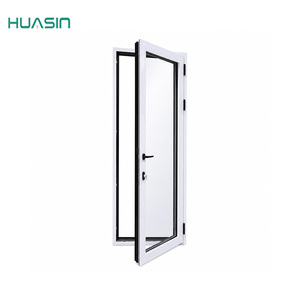
Huasin Customized Modern Design Low-E Double Tempered Glass Sound Heat Insulation Swing Aluminum Casement Door
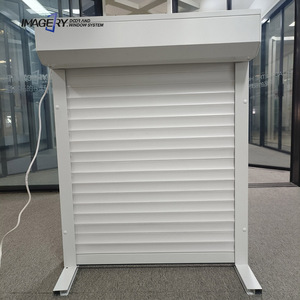
Aluminum Alloy Electric Roller Motorized Rolling Shutter Window Door for Balcony Shop Warehouse Residential Building
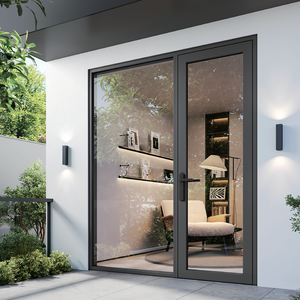
Australian Standard AS2047 Certificated Luxury Swing Door Thermal Break Double Glazed Tempered Glass Aluminum Doors
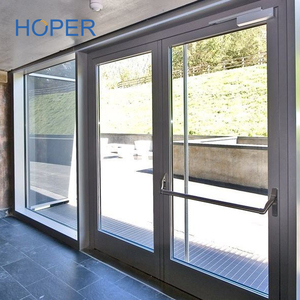
Commercial Emergency Fire Exit Glass Doors with Tempered Safety Glass & Panic Bar Hardware
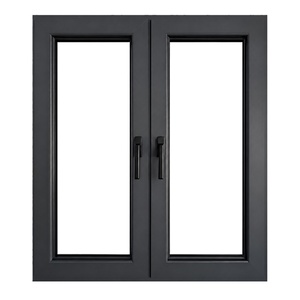
European Dark Grey Aluminium System Casement Window Double Pane With Grill for Sunroom and Patio
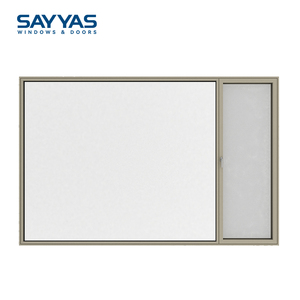
Sayyas JE115-IW Fixed Modern Minimalist Flush Design Triple Glazed Soundproof Aluminum Window Hidden Hinges Energy Star
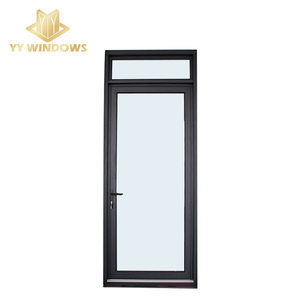
ISO Certificated Factory with NFRC House Apartment Project Hurricane Impact Protection Glass French Patio Doors
Engineering Excellence in Aluminium Full Glass Door Manufacturing
Understanding material composition, mechanical structural limits, surface treatments, and thermal barrier engineering for commercial B2B procurement.
When global procurement teams, facade engineers, and architectural firms specify aluminium full glass doors for high-rise commercial structures or high-end residential estates, evaluating suppliers based purely on upfront unit cost presents significant structural risk. Quality fenestration systems require precise engineering integration between structural extruded aluminium profiles, glass unit physics, thermal break technology, and multi-point perimeter hardware.
Critical Information Gain: Material Alloy Integrity
Leading verified factories utilize high-grade 6063-T5 or 6060-T6 architectural aluminium alloy extrusions featuring a minimum wall thickness of 2.0mm to 3.0mm for structural doors. Inferior suppliers frequently utilize recycled scrap billet alloys (containing excessive iron or zinc impurities), leading to micro-cracking during CNC milling, premature anodize blistering, and structural deflection under severe wind loads.
Thermal Break Technology
Standard solid aluminum extruded frames possess high thermal conductivity (K ≈ 200 W/m·K). Premium factories integrate PA66GF25 (Polyamide 66 reinforced with 25% fiberglass) thermal break strips. This mechanical separation interrupts thermal transfer, preventing interior condensation, reducing building HVAC energy loss, and achieving overall U-factors under 1.4 W/m²K (down to 0.8 W/m²K for triple-glazed units).
Hurricane Impact & Structural Glazing
For hurricane-prone coastal sectors compliant with CSA, ASTM E1886/E1996, and Florida Building Code standards, glass door units feature laminated impact glass with SGP (SentryGlas®) or high-viscosity PVB interlayers. Even if the outer glass skin fractures under flying debris impact, the structural membrane prevents atmospheric pressure breaching the building envelope.
Architectural Surface Coatings
Extrusion surface durability requires strict coating protocols. Tier-1 manufacturers implement AAMA 2605 compliant PVDF (Fluoropolymer) coatings or hard-coat anodic oxidation (Class 1, 18-25 microns). These surface specifications resist extreme UV radiation, acid rain, salt spray exposure (tested past 3,000 hours of ASTM B117 salt fog testing), and urban atmospheric pollution.
Technical Performance Comparison Matrix
Use this architectural benchmark table to verify supplier engineering submittals during project bidding.
| Performance Indicator | Standard Commercial Grade | High-Performance Architectural Grade | Testing Standard |
|---|---|---|---|
| Aluminium Extrusion Alloy | 6063-T5 (1.4mm - 1.8mm Wall) | 6063-T5 / 6060-T6 (2.0mm - 3.5mm Wall) | ASTM B221 / EN 755-2 |
| Thermal Insulation (U-Factor) | U = 2.4 - 3.2 W/m²K | U ≤ 1.1 - 1.4 W/m²K (PA66GF25 Strip) | NFRC 100 / EN ISO 10077 |
| Acoustic Rating (STC / Soundproof) | STC 28 - 32 dB | STC 42 - 48 dB (Triple Laminated Glass) | ASTM E90 / ISO 10140 |
| Air Infiltration Resistance | Level 3 (1.5 m³/m·h) | Class 4 / Level 8 (< 0.5 m³/m·h) | AS2047 / ASTM E283 / EN 12207 |
| Water Penetration Resistance | 300 Pa - 450 Pa | 700 Pa - 1000 Pa (Severe Coastal) | ASTM E331 / AAMA 501 / EN 12208 |
| Structural Wind Load (DP Rating) | DP 35 - DP 45 | DP 70 - DP 100+ (Hurricane Class) | TAS 201/202/203 / ASTM E330 |
Future Sourcing & Technological Trends in Glass Door Manufacturing
Key architectural engineering shifts that B2B importers, developers, and facade contractors must prepare for over the next decade.
1. Ultra-Narrow Sightline Minimalist Systems
Architectural demand is moving rapidly toward fully concealed outer frames and ultra-narrow vertical interlocks (< 20mm visible width). Structural load capacity is shifted directly onto high-modulus structural silicone sealant joints and heavy-duty stainless steel bearing rollers, creating near 98% daylight ratio openings while maintaining wind load compliance.
2. Electrochromic & Vacuum Insulated Glass (VIG)
Traditional double-glazed units are increasingly replaced by Vacuum Insulated Glass (VIG) units, delivering R-values comparable to solid insulated masonry walls in a thin 8mm profile. Furthermore, electrochromic smart glass integration allows users to dynamically switch glass opacity via building automation systems (BMS), optimizing solar heat gain coefficient (SHGC) in real-time.
3. Decarbonization & EPD Supply Chain Compliance
Global environmental mandates (including EU CBAM and US Green Building LEED v4 standards) now require door manufacturers to provide verified Environmental Product Declarations (EPD). Forward-thinking suppliers utilize recycled low-carbon primary aluminium smelted via hydroelectric energy, dramatically cutting embodied carbon metrics across large-scale commercial real estate developments.
Why Top Global Developers Partner with Certified Factories
Detailed breakdown of our integrated manufacturing pipeline, automated CNC precision milling, and international quality assurance framework.
100% In-House Extrusion & Anodizing
From raw billet aluminum melting to precise profile extrusion die shaping, full control over profile density ensures uniform wall thickness and zero structural void defects.
5-Axis Automated CNC Machining
Hardware keyway cutouts, drainage weeping slots, and corner mitering are processed with ±0.1mm micro-precision, guaranteeing seamless frame corner joint crimping.
Multi-Stage Quality Inspection (QC)
Every batch undergoes pre-shipment structural mockup assembly, water chamber pressure testing, coating thickness laser measurement, and protective crating verification.
Frequently Asked Questions (FAQ) for B2B Sourcing
Technical and logistical answers to help procurement managers, architectural specifiers, and importers make informed sourcing decisions.
What structural engineering calculations are required before placing a bulk factory order?
Before mass fabrication begins, factory engineers must generate project-specific shop drawings that include wind load calculations (DP rating based on local wind speeds and building height), thermal expansion coefficient analysis, glass stress thickness calculations (ASTM E1300), and hardware weight limits. B2B buyers should submit complete architectural CAD/BIM elevation drawings during the quotation stage.
How do thermal break aluminium full glass doors compare to solid vinyl (uPVC) or timber doors?
Thermal break aluminium offers vastly superior tensile structural strength (allowing much larger glass panel dimensions with ultra-narrow frames), far superior UV resistance and color stability over uPVC (which degrades and yellowed over time in harsh sunlight), and zero moisture expansion or rot issues associated with natural timber frames. Thermal break technology closes the thermal efficiency gap completely.
What export packaging standards are implemented to eliminate glass transit damage?
Export door units are wrapped in protective surface film, protected with high-density foam corner guards, sealed in vacuum moisture-proof wrap, and loaded inside heavy-duty customized fumigated solid wooden crates or steel-framed A-frame racks. Each crate features forklift pockets and top lifting eyes designed for safe site unloading.
Which hardware brand options can be integrated into custom aluminium doors?
Leading factories support both top-tier international European hardware systems (such as Siegenia, Hoppe, Sobinco, G-U, and Roto) as well as premium domestic architectural hardware lines (such as Kin Long and Hoppo). Multi-point perimeter locking bolts, concealed stainless steel friction hinges, and heavy-duty bottom tandem rollers rated for up to 400kg per leaf are available.
What quality certifications are critical for North American and Australian market entry?
For Australia, products must comply with AS2047 (Windows and doors in buildings) and AS1288 (Glass in buildings). For North America, certification under NFRC (National Fenestration Rating Council) for energy efficiency and AAMA / WDMA / CSA 101/I.S.2/A440 for structural water and air leakage is essential.
What is the standard lead time for customized commercial glass door projects?
Standard lead times consist of 7-10 days for shop drawing review and approval, 15-20 days for custom extrusion profile anodizing/coating and glass tempering, and 7-10 days for final CNC assembly, testing, and export packing. Total factory production lead time is typically 30 to 45 calendar days upon deposit confirmation.
Transform Your Project Elevation with Industry-Leading Glass Systems
Consult with our facade engineering specialists today for free structural feasibility evaluations, thermal performance calculations, and direct factory pricing quotes.