Architectural Aluminium & Glass Door Collection
Engineered with 6063-T5 structural frames, acoustic tempered glazing, and ultra-narrow sightline profiles tailored for commercial and high-end residential interiors.
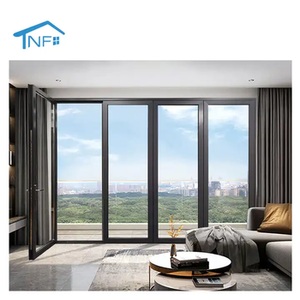
American Style Double Glazed Panoramic Sliding Doors For Hotel Villa Patio Modern Outdoor Aluminum Full View Slim Slide Folding
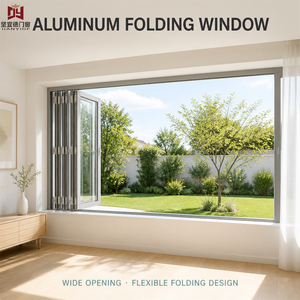
Aluminum Horizontal Folding Glass Window For Indoor Patio Residential Projects Custom Size Double Glazed Tempered Glass
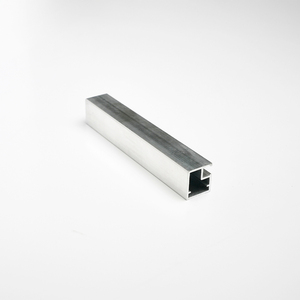
No Built-In Handle Excellent Wholesale Aluminum Building Frame Window For Contemporary Kitchen
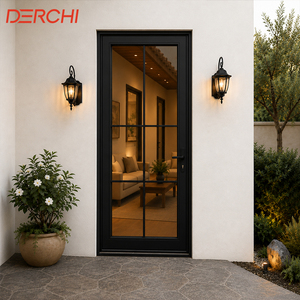
Waterproof Soundproof Aluminum French Door For Balcony Living Room And Villa Project
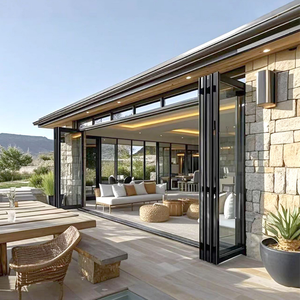
NFRC Thermal Break Aluminum Folding Door Aluminum Large Folding Patio Doors Exterior with Retractable Insect Screen
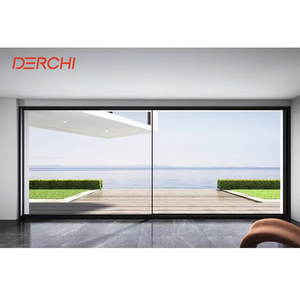
DERCHI Q9 Series High End Large Half View Ultra-narrow Aluminum Sliding Door Heavy Duty Big Panel Glass Door
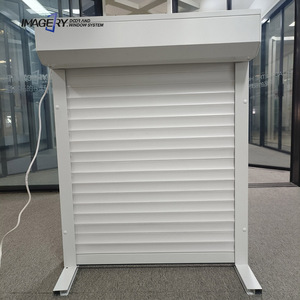
Aluminum Alloy Electric Roller Motorized Rolling Shutter Window Door for Balcony Shop Warehouse Window Residential Building
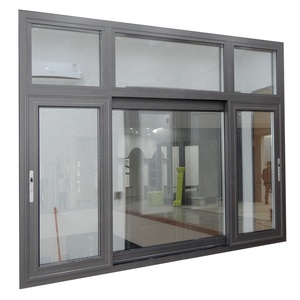
Hurricane Impact Aluminum Glass Customized Sliding Window Home Aluminum Windows Impact Soundproofing Double Glazed Windows
Technical Standard Analysis of Interior Aluminium Glass Partitions
A comprehensive evaluation of structural alloy selection, acoustic dampening technologies, and architectural integration for modern interior fenestration.
In modern architectural design, internal aluminium glass doors and wall partitions have evolved from simple spatial dividers into sophisticated interior architectural elements. High-density commercial headquarters, luxury hospitality suites, and high-end residential estates increasingly specify ultra-narrow profile aluminium glass door systems to balance natural light transmission with superior acoustic insulation (Rw / STC ratings).
1. Metallurgical Excellence & Profile Engineering (6063-T5 vs. 6063-T6)
The structural integrity of interior glass doors depends heavily on profile alloy composition and thermal temper treatments. As a premier original equipment manufacturer (OEM), Meric Window Systems utilizes precision-extruded 6063-T5 aluminum alloy as standard, with options for 6063-T6 temper where extra structural tension resistance is required for oversized pivot or pocket partition panels.
- Wall Thickness Rigor: Profiles adhere strictly to structural standards, featuring frame wall thicknesses ranging from 1.6mm to 3.0mm depending on panel height and load-bearing requirements, fully compliant with EN 755-2 and GB/T 5237 standards.
- Anodizing & Electro-Coating Depth: Surface treatments undergo rigorous chemical anodization (film thickness ≥ 15μm) or Qualicoat-certified powder coating (film thickness 60-80μm). This ensures total resistance to humidity, surface abrasion, and color degradation in high-traffic interior corridors.
- Ultra-Narrow Sightlines: By concentrating structural wall density at key tension nodes, visible frame sightlines at vertical interlocks can be minimized down to 16mm–25mm without sacrificing torsional stability.
| Technical Parameter | Standard Commercial Grade | Meric Engineering Standard | Architectural Benefit |
|---|---|---|---|
| Aluminium Alloy Temper | 6063-T5 (Basic Extrusion) | 6063-T5 / T6 High-Tensile Alloy | Prevents profile sagging on panels exceeding 3000mm height |
| Profile Wall Thickness | 1.2mm - 1.4mm | 1.6mm - 3.0mm Structural Core | High torque resistance for heavy acoustic double glazing |
| Glazing Integration | 5mm - 8mm Single Tempered | 6mm + 12A + 6mm / PVB Laminated Acoustic | Reduces sound transmission up to STC 42 dB |
| Surface Finish Standard | Standard Powder Coating | Qualicoat Class 2 / PVDF / Anodized 18μm | Scratch-resistant finish tested for 100,000+ interior cycles |
| Hardware Reliability | Generic Roller Bearings | Heavy-Duty German Concealed Hardware | Smooth, silent operation for door weights up to 250kg |
2. Acoustic Decibel Dampening & Glazing Science
A primary failure point in low-grade interior glass doors is acoustic leakage around frame perimeters and interlocks. High-performance interior sliding, swing, and acoustic folding glass doors solve this through multi-cavity profile engineering and specialized seal gaskets.
Meric Window Systems utilizes co-extruded EPDM (Ethylene Propylene Diene Monomer) synthetic rubber gaskets integrated with continuous magnetic sealing strips along active closing edges. When combined with laminated acoustic glass featuring sound-dampening PVB (Polyvinyl Butyral) interlayers, sound transmission class (STC) ratings reach between 38 dB and 45 dB. This makes these systems ideal for executive boardrooms, confidential meeting rooms, and master bedroom partitions.
Why Architectural Specifiers Choose Our Internal Systems
Designed for smooth integration, high acoustic rating, and lifetime structural stability.
Ultra-Narrow Sightlines
Visible mullion profiles as slim as 16mm maximize daylight penetration and create seamless spatial transitions between modern interior zones.
Acoustic Isolation (STC 42dB)
Multi-layered EPDM gasket seals, double-glazed insulated units, and acoustic PVB laminates isolate interior noise efficiently across private spaces.
Heavy-Duty Hardware Systems
Concealed floor pivots, soft-closing hydraulic dampers, and precision roller trucks tested for over 150,000 continuous opening cycles.
Modular Customization
Custom profile depths, anodized fluorocarbon finishes, fluted/frosted smart glass integration, and bespoke grid layout mullions.
Rigorous Factory Testing
Every batch undergoes structural deflection testing, corner seam crimping checks, and pre-assembly verification prior to export packing.
Global Project Logistics
Custom fumigated wooden crating with protective film and corner guards designed specifically for international ocean container transit.
Future Sourcing & Procurement Trends in Internal Glass Doors (2025–2030)
Key technological shifts shaping how commercial developers, hotel chains, and interior contractors procure aluminum fenestration.
As commercial interior architecture shifts toward dynamic flex-spaces and biophilic designs, the procurement criteria for aluminium internal glass doors are undergoing rapid transformation. B2B buyers and main contractors must adapt to three core market developments over the coming decade:
Trend A: Integration of Electrochromic (PDLC) Privacy Glass
Static frosted or clear glass is increasingly replaced by Polymer Dispersed Liquid Crystal (PDLC) switchable smart glass. Integrated directly into double-glazed aluminium internal doors, PDLC technology allows glass to transition from transparent to opaque in under 100 milliseconds via electrical voltage control. Sourcing suppliers with pre-wired concealed frame raceways and integrated transformer hardware has become a crucial OEM requirement for tier-one office fit-outs.
Trend B: Soft-Closing Hydraulic Mechanisms & Zero-Threshold Tracks
Trip hazards and noisy manual closing are major drawbacks in outdated interior sliding doors. Modern specifications demand bottom-trackless flush threshold designs supported by top-hung heavy-duty aluminum tracks. Furthermore, dual-direction soft-close hydraulic dampers prevent slam impacts, extending hardware operational lifespan past 150,000 cycles while meeting strict ADA compliance for accessible interior routes.
Trend C: Low-Carbon Recycled Aluminium & EPD Certification
Global green building standards (LEED v4.1, BREEAM, WELL Building Standard) now reward projects that incorporate low-embodied-carbon building products. B2B importers are prioritizing manufacturers that utilize primary aluminum smelted with renewable hydropower or profiles containing up to 75% recycled aluminum scrap. Complete Environmental Product Declarations (EPD) and ISO 14064 carbon footprint verifications are shifting from optional perks to mandatory procurement requirements.
Factory Infrastructure & Quality Assurance Protocol
Direct factory supply chain advantages engineered for international architects, importers, and project contractors.
5-Axis CNC Machining & Automated Crimping
Meric Window Systems operates state-of-the-art 5-axis CNC processing centers capable of sub-millimeter milling, corner crimping, and drilling precision. This ensures that every aluminum frame joint achieves perfect 45-degree corner alignment, eliminating light leakage and structural frame twist.
Rigorous 5-Step Quality Verification
Before leaving our extrusion and assembly floor, all door panels pass five key QC check-points: profile dimensional tolerance verification, surface anodizing film depth check, corner mechanical strength test, glass seal perimeter pressure test, and full smooth-operation dry fitting.
Comprehensive Surface Finishing Line
From matte anodized black, brushed bronze, and champagne gold to custom RAL color powder coatings and realistic wood-grain thermal transfers, our surface finishing lines deliver architectural consistency across every opening in your window schedule.
Protective Crating for Ocean Transit
Units are wrapped in anti-scratch protective film, fitted with high-density corner guards, vacuum sealed, and secured inside steel-reinforced fumigated wooden crates. Every package includes clear marking corresponding directly to your project shop drawings.
Frequently Asked Questions (FAQ) for B2B Sourcing
Essential answers regarding technical specs, international compliance, custom fabrication, and container shipping.
An ultra-narrow sightline door system reduces the visible aluminum border down to 16mm–25mm while using high-tensile 6063-T5 or T6 extrusions to carry structural loads. The design maximizes interior daylight transmission and visual connectivity without compromising the acoustic performance or structural rigidity of large panel sizes (up to 3500mm high).
Acoustic performance is dictated by frame sealing and glass composition. By pairing multi-chamber thermally broken or solid narrow profiles with double-glazed acoustic laminated glass (featuring sound-dampening PVB interlayers) and multi-point perimeter EPDM gasket seals, sound transmission ratings can reach between STC 38 dB and STC 42 dB, effectively isolating ambient office noise or residential sound.
Yes, completely. As a direct original equipment manufacturer (OEM), we engineer profiles, opening configurations (sliding, pocket, folding, floor pivot, side-hung swing), hardware recessed slots, and glass types (clear, fluted, frosted, tinted, or PDLC smart glass) based precisely on your provided architectural door schedules and structural calculations.
To provide an exact factory-direct quote and structural review, please provide: 1) Architectural CAD/PDF drawings or window/door schedules with rough opening sizes, 2) Preferred glass build-up (e.g., 6mm single vs 5mm+12A+5mm double insulated), 3) Frame surface finish requirements (e.g., anodized matte black, PVDF), 4) Target performance standards, and 5) Project location for shipping logistics calculation.
Export packaging involves a rigorous multi-layer protection system: finished profiles and glass panels are wrapped with scratch-resistant protective film, fitted with impact-absorbing foam corner guards, vacuum wrapped in moisture-barrier sheeting, and mounted inside custom-built steel-framed or fully enclosed ISPM-15 compliant fumigated wooden crates designed for safe forklift handling.
Ready to Elevate Your Architectural Fenestration Projects?
Send your project drawings or door schedules to our engineering department. Receive custom shop drawings, technical compliance verification, and factory-direct pricing within 24 hours.