Featured Aluminium Window & Door Fenestration Systems
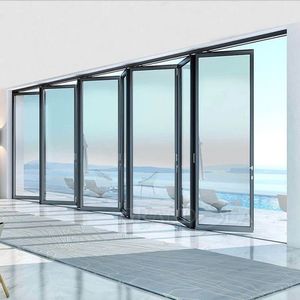
JBDhome Modern Design Anti-Impact Foldable Glass Door High Quality Aluminium Alloy Folding Door For Villas
Get a Quote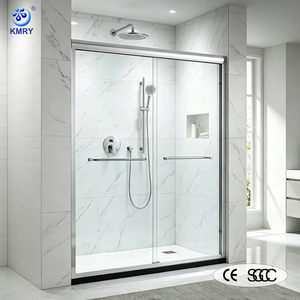
Hotel Apartment Aluminum Frame Double Bypass Sliding Shower Door Enclosure Bathroom Glass Cubicle CE SGCC
Get a Quote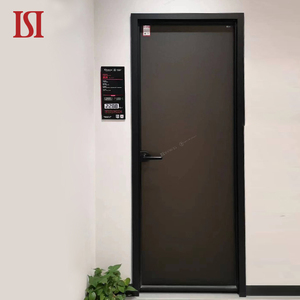
Top Brand Modern Simple Aluminum Swing Door Black Aluminum Frame High Quality Alloy Material For Bedroom
Get a Quote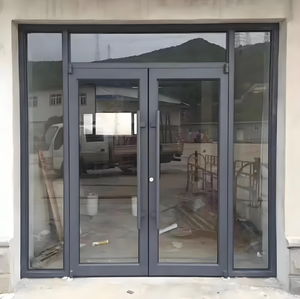
Commercial Aluminium Smart Glass Storefront Door Exterior Doors Hurricane Impact Storefront Glass Doors
Get a Quote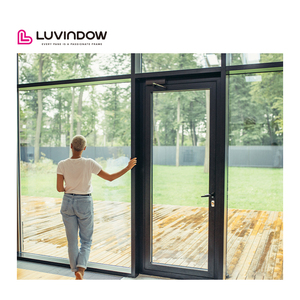
Modern Style Coastal Home Entry Doors Premium Hurricane-Resistant Double Glass Aluminum Swinging Exterior Shutters
Get a Quote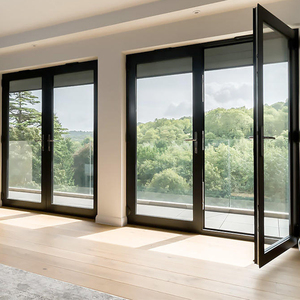
Eloyd Double Swing Casement Door Crittal Aluminum French Design Tempered Glass for Entry Bedroom School
Get a Quote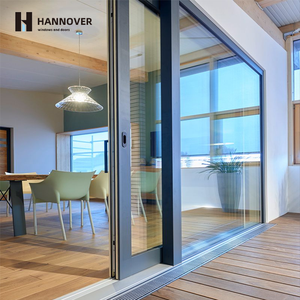
Panoramic Aluminum Lift and Slide Door Heavy Duty Double Glazed Sliding Glass Doors Slim Frame for Luxury Villa
Get a Quote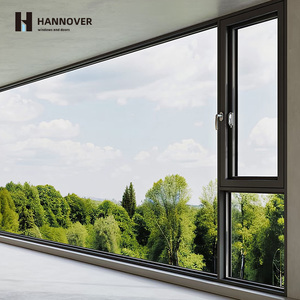
Fireproof Safety Rated Double Glazed Thermal Break Aluminum Commercial Casement Window
Get a QuoteEngineering Next-Generation Aluminium Roof Windows & Daylighting Facades
An exhaustive technical review on structural load parameters, thermodynamic performance, climate-adaptive sealing, and global enterprise procurement for commercial skylights and premium residential roof windows.
Thermodynamic Structural Integrity
Roof windows experience up to 300% more direct solar radiation and thermal stress than vertical fenestrations. Utilizing high-tensile 6063-T6 structural aluminum alloy combined with multi-cavity polyamide PA66GF25 thermal barrier strips prevents frame expansion, eliminates condensation bridges, and lowers building HVAC energy consumption.
- PA66GF25 reinforced structural thermal breaks
- Dual-seal isobaric chamber design
- Zero thermal expansion structural alignment
Advanced Hydro-Sealing & Drainage
Low-pitch installations demand zero-leakage guarantee under severe rainstorms and melting ice. Our roof window systems feature a multi-stage stepped drainage path, heavy-duty vulcanized EPDM gaskets, and seamless corner-welded flashings rated to withstand over 1050 Pascals of positive water pressure under ASTM E331 and EN 12208.
- Continuous triple-EPDM weatherboard seals
- Integrated multi-tier condensation drainage tracks
- Storm-tested to hurricane Class 9A resistance
Smart Actuation & Mechatronic Integration
Modern commercial daylighting demands automated environmental response. Integrated linear chain actuators seamlessly link into Building Management Systems (BMS). Automatic wind, rain, and heat sensors close roof windows during sudden weather changes or open them for natural stack-effect ventilation.
- Hidden 24V DC motor chain actuators
- BMS, RS485, and IoT wireless smart controls
- Automated smoke exhaust (EN 12101-2 compliant)
Why 6063-T6 Extruded Aluminum Outperforms Traditional Timber & Unplasticized PVC
Architectural roof windows operate under extreme environmental stress, including high UV exposure, cyclic freezing/thawing, and heavy snow loads. Standard timber frames warp under moisture saturation, while uPVC profiles degrade under intense ultraviolet radiation, leading to sash sag and frame leakage over time.
As a specialized enterprise roof window manufacturer, we exclusively formulate high-purity 6063-T6 aluminum profiles treated with PPG fluorocarbon (PVDF) or Qualicoat Class 2 powder coatings. This delivers structural frame rigidity spanning up to 4.5 meters without structural deflection, backed by a 30-year corrosion warranty in high-salinity coastal environments.
Performance Benchmark Matrix
Aluminium Roof Window Technical Specification Matrix
Compare engineered parameters for global building compliance (CE, AS2047, ASTM, NFRC standards).
| Performance Standard | Technical Benchmark | Testing Protocol Compliance | Enterprise Application Field |
|---|---|---|---|
| Thermal Insulation (Uw) | 0.78 W/m²K – 1.2 W/m²K | EN ISO 10077-2 / NFRC 100 | Passive House, Net-Zero Buildings, Luxury Villas |
| Air Permeability | Class 4 (600 Pa) | EN 12207 / ASTM E283 | High-Altitude Commercial Facades & Skylights |
| Water Tightness | Class E1050 (1050 Pa) | EN 12208 / AAMA 501.1 | Low-Pitch Roofs (Pitch angle 5° to 60°) |
| Wind Load Resistance | Class C5 (≥ 5000 Pa) | EN 12210 / ASTM E330 | Typhoon & Hurricane Hazard Zones |
| Acoustic Attenuation | Rw = 42 dB – 48 dB | ISO 717-1 / ASTM E90 | Airport Hotels, Urban Office Complexes |
| Glazing Architecture | 6mm Low-E + 16Ar + 6mm Toughened Laminated | SGCC / EN 12150 Safety Glass | Impact Overhead Daylighting Safety |
Global Procurement & Sourcing Trends in Architectural Roof Windows
Key structural shifts driving B2B window procurement for commercial projects, architectural firms, and regional distributors over the next decade.
1. BIPV Photovoltaic Skylights
Building-Integrated Photovoltaics (BIPV) are rapidly changing roof window manufacturing. By embedding cadmium telluride (CdTe) or double-glass monocrystalline solar cells into roof skylights, commercial roofs generate renewable energy while maintaining high light transmittance (VLT up to 40%).
2. Ultra-Slim Sightline Frame Profiles
Modern architectural trends favor frameless aesthetic views. Next-generation aluminium roof windows feature flush-concealed sashes where the aluminum frame is completely hidden within the roof insulation envelope, maximizing visible daylight area by up to 18%.
3. Electrochromic Smart Glass
Manual blinds are being replaced by dynamic tinting glass. Electrochromic glazing allows occupants to alter glass shading from clear to dark blue with low voltage power input, mitigating solar heat gain coefficient (SHGC) dynamically based on weather conditions.
Why Global Developers Trust Our Factory
- Precision CNC Milling: 5-Axis automated machining centers ensuring 0.1mm tolerance for complex corner joining and locking hardware installation.
- In-House Anodizing & Coating: Dual vertical powder coating lines capable of producing custom RAL colors, anodized metallic, and realistic wood grain finishes.
- Rigorous QC Protocol: 100% structural leak, air seal, and electrical actuator cycle testing prior to export packing in steel-framed wooden crates.
- BIM & CAD Engineering Support: Dedicated architectural drafting team delivering shop drawings, structural calculations, and Revit models within 48 hours.
Scalable Factory Capacities Built for International Projects
Meric Window Systems operates over 45,000 m² of modern production facilities equipped with automated insulating glass assembly lines, corner crimping robotics, and thermal strip insertion technology.
Whether you are sourcing custom roof windows for a high-end luxury villa project or importing container lots for regional distribution networks, our engineering team optimizes profile geometry and glass configurations to align with your regional building code requirements.
Frequently Asked Questions for Sourcing & Buying
Direct technical answers to help architects, project engineers, and importers specify and order roof window systems.
What roof pitch angles are suitable for your aluminium roof window systems?
Our engineered roof windows are designed for roof pitches ranging from 5° up to 60°. For flat roof applications (0° to 5°), we supply integrated aluminum structural curbs with a 15° pitched kerb adaptor to ensure natural rain run-off and prevent water pooling on the glass surface.
How do you prevent glass breakage and guarantee overhead safety?
All roof windows manufactured by our factory adhere strictly to overhead glazing safety standards. The outer pane consists of fully tempered glass to resist hail impact and mechanical shock, while the inner pane is composed of laminated safety glass (PVB/SGP interlayers). In the event of extreme impact, the broken glass fragments remain adhered to the interlayer.
What structural wind load standards do your skylights and roof windows meet?
Our heavy-duty 6063-T6 aluminum profiles undergo rigorous Finite Element Analysis (FEA) and physical pressure chamber testing. Systems achieve wind pressure ratings exceeding 5000 Pa (Class C5 under EN 12210 and TAS 202 hurricane impact protocols), making them suitable for high-rise commercial structures and typhoon-prone coastal regions.
Can your roof windows be integrated into smart home and BMS automation platforms?
Yes. Electric roof windows feature concealed 24V DC chain or linear actuators equipped with dry contacts, RS485 communication protocols, or IoT wireless gateways. They connect effortlessly to KNX, Crestron, or smart sensor suites (wind, rain, CO2, temperature) for automated environmental control.
What export packaging protocols are used to guarantee damage-free international transport?
Finished roof window units undergo strict multi-layer packaging: non-marking protective film on aluminum surfaces, rubber corner guards, bubble wrap, and full enclosing within IPPC-certified fumigated wooden cases or heavy-duty steel rack crates. Each package is labeled to match your project window schedule for rapid site sorting.
Accelerate Your Project with Custom Architectural Roof Windows
Contact our senior fenestration engineering team today. Send us your project drawings, architectural elevations, or window schedules for rapid FEA load calculation, U-value optimization, and factory-direct wholesale pricing within 24 hours.