High-Performance Commercial Glazing Solutions
Explore engineered aluminium storefronts, panoramic entrance doors, security mesh systems, and thermal break fenestration customized for international B2B projects.
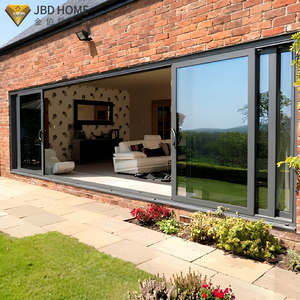
Modern Exterior 4 Panel Aluminum Sliding Glass Door Double Glazed Tempered Patio Entrance For Residential Villa Projects
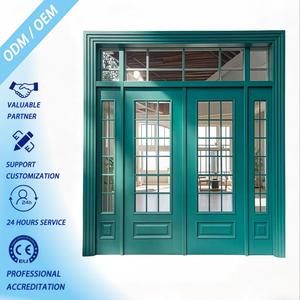
Finished Anti-Theft Aluminum Entrance Door with Waterproof Nylon Mesh and Complete One Year Quality Warranty for Commercial Use
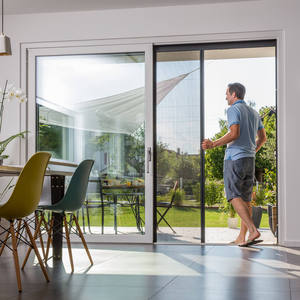
Aluminum Alloy Frame Pleated Mesh Folding Screen Doors Blinds Components Patio Insect Sliding Fly Screen Door
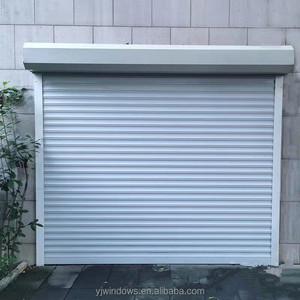
Electric Aluminium Roller Shutter Rolling up Shutter Door
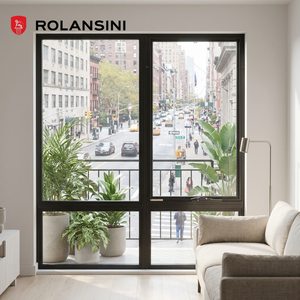
AS2047 Standard Australia Clad Windows Low-E Glass Double Glazed Aluminium Awning Windows Kitchen Study Room Hand Crank Window
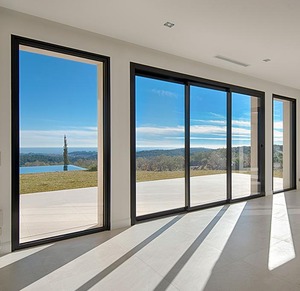
AS2047 Australia Waterproof Commercial Aluminum Sliding Door Stacking Door for Showroom and Office Use
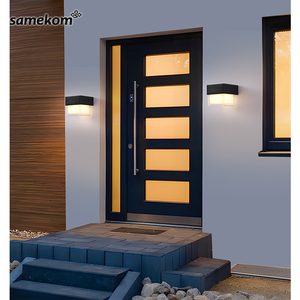
Modern Luxury Ventilated Security Entry Doors Mesh Screen Modern Aluminum Door
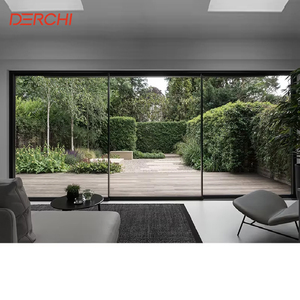
DERCHI Double Glazed Tempered Glass Floor To Ceiling windows And Sliding Doors For Balcony Patio Aluminium Terrace Sliding Door
Engineering Superiority in Commercial Shop Front Glazing Systems
A technical guide for architects, façade consultants, commercial developers, and general contractors navigating high-load aluminum fenestration procurement.
In modern commercial architecture and high-end retail developments, the building envelope represents far more than a physical barrier; it serves as the primary touchpoint for brand identity, daylight harvesting, energy conservation, and structural protection. Modern storefront glazing requires balancing maximum visual transparency with rigid structural performance. Selecting top-tier aluminium shop front windows manufacturers and suppliers is a critical decision that impacts lifecycle performance, thermal efficiency compliance, and long-term maintenance costs.
1. Technical Benchmark: Alloy Composition & Structural Calculation
The foundation of any high-durability storefront window assembly lies in profile extrusion metallurgy. Leading manufacturers enforce strict chemical composition controls on 6063-T5 and 6063-T6 architectural aluminum alloys. By maintaining precise magnesium-to-silicon ratios, extruded profiles achieve superior tensile strength (exceeding 205 MPa) and yield strength (exceeding 170 MPa), ensuring zero deflection under severe negative wind load pressures (ASTM E330 testing standards).
For high-traffic commercial environments, multi-cavity thermal break extrusions utilizing Polyamide (PA66 GF25) strips with 25% glass fiber reinforcement prevent thermal bridging. This structural isolation lowers total system U-factors down to 1.4 W/m²K when combined with argon-filled, double or triple Low-E insulated glass units (IGUs).
2. Surface Finishing & Environmental Corrosion Protection
Commercial storefronts are subjected to continuous exposure, atmospheric pollutants, UV radiation, and severe weather. Partnering with certified manufacturers guarantees compliance with global surface finishing benchmarks including AAMA 2604 / AAMA 2605 (for PVDF Fluoropolymer coatings) and Qualanod standards (for anodized aluminum finishes):
- Fluoropolymer Coating (PVDF 70% Resin): Essential for coastal and high-UV environments, providing exceptional color retention, chalking resistance, and resistance against salt-spray corrosion (up to 4,000 hours per ASTM B117).
- Architectural Anodizing (Class I - 18+ Microns): Creates an integral oxide layer ideal for high-traffic retail framing, providing scratch resistance and an metallic appearance that will not peel or flake.
- Electrophoretic Powder Coating: Combines powder coating durability with micro-smooth surface uniformity for interior luxury showrooms and shopping centers.
Future Trends in Aluminium Shop Front Sourcing
How technological advances, carbon-neutral directives, and minimalist visual demands are redefining commercial entrance specifications globally.
Ultra-Narrow Sightlines & Minimalist SSG
The architectural shift toward seamless floor-to-ceiling glass paneling has made ultra-narrow vertical mullions (20mm to 30mm visible width) the global benchmark for flagship retail spaces and auto showrooms.
Smart Automation & Access Control Integration
Future-ready shop fronts integrate concealed brushless motorized operators, magnetic locks, motion sensing arrays, and building management system (BMS) connectivity directly within the aluminum profile head.
Low-Carbon Recycled Aluminum Extrusions
With green building certifications (LEED v4.1 and BREEAM) becoming mandatory across North America and Europe, prime suppliers utilize post-industrial recycled aluminum content to cut embodied carbon by up to 70%.
System Selection & Technical Specification Matrix
To assist procurement directors and structural engineers in specifying the correct storefront profile series, the matrix below outlines standardized technical parameters across primary shop front configurations:
| Glazing System Category | Profile Frame Depth | Glass Unit Build-Up | Wind Load Resistance | Optimal Project Application |
|---|---|---|---|---|
| FW142 Ultra-Narrow Curtain Wall | 142 mm Series | 8mm + 12Argon + 8mm Low-E | Up to 4.5 kPa (ASTM E330) | High-rise retail facades, boutique hotel lobbies |
| JW157 Panoramic Sliding System | 157 mm Heavy Duty | 10mm Tempered + 15A + 10mm | Up to 3.8 kPa | Luxury auto showrooms, terrace commercial access |
| AS2047 Commercial Sliding Stacker | 100 mm / 150 mm | 6mm + 12A + 6mm Double Glazed | Certified AS2047 N6 Standard | High-traffic urban storefronts, office entrances |
| Electric Roller Shutter Integrated | Custom Composite Frame | Double Slat Insulated Aluminum | Class 4 Wind Resistance | Bank branches, high-security retail, jewelry stores |
| Flush Glazed Heavy-Duty Swing Door | 50 mm / 75 mm Non-Thermal / Thermal | 12mm Monolithic or 24mm IGU | Heavy Traffic (1M Cycles) | Shopping mall entrances, public infrastructure |
Why Leading Global Developers Partner with Meric Window Systems
Engineered manufacturing processes, strict quality assurance protocols, and comprehensive export logistics designed for zero-defect site installation.
Full Structural & Wind Pressure Calculation
Every commercial inquiry undergoes rigorous structural verification using CAD/CAM modeling and structural finite element analysis (FEA) to confirm mullion deflection limits under regional peak wind velocities.
Precision CNC Milling & Corner Crimping
Automated double-head 5-axis CNC cutting machinery and heavy hydraulic corner-crimping units ensure airtight joinery, eliminating water ingress along frame miters under rain tests (ASTM E331).
Reinforced Export Packaging & Labeling
Units are wrapped in non-scratch protective film, corner-guarded with high-density EPE foam, and sealed inside fumigated plywood crates or steel A-frame container racks tagged with architectural schedule codes.
End-to-End B2B Procurement Workflow
Meric Window Systems operates under a transparent 5-stage project management framework engineered specifically for international architectural buyers, importers, and main contractors:
| Phase | Operation & Engineering Deliverables | Quality Control Milestone |
|---|---|---|
| 01. Technical RFQ & Elevation Review | Architectural CAD/BIM drawing evaluation, wind pressure mapping, profile series optimization. | Engineering Sign-off & Thermal Calculation Report |
| 02. Shop Drawing Approval & Mockup | Generation of 1:1 mill-scale shop drawings, glass schedules, hardware positioning, color swatches. | Client Sign-off & Sample Board Verification |
| 03. Precision CNC Fabrication | 6063-T5 aluminum extrusion cutting, PA66 thermal break insertion, EPDM gasket sealing, hardware fitting. | In-line Dimension Tolerance Check (±0.5mm) |
| 04. Pre-Shipment Inspection (PSI) | Full trial assembly of key spans, operational hardware testing, 100% surface finish inspection. | Third-Party / Factory QC Video & Certificate |
| 05. Container Loading & Site Logistics | Seaworthy steel rack packing, container weight balancing, complete installation guide delivery. | Container Seal & Export Documentation Dispatch |
Frequently Asked Questions by Commercial Buyers
Clear answers to technical, structural, and procurement inquiries encountered during international fenestration sourcing.
What distinguishes architectural commercial storefront aluminum from residential window systems?
Commercial storefront systems utilize significantly thicker aluminum wall profiles (typically 2.0mm to 3.0mm vs. 1.4mm in residential units), reinforced internal corner cleats, heavy-duty commercial hardware (such as continuous geared hinges and overhead concealed closers), and are designed to accommodate large glass units subject to high foot-traffic and severe structural loads.
How do you ensure compliance with regional wind load and water penetration standards?
Our engineering team performs project-specific structural calculations per AS2047, ASTM E330, and EN 12210. Profiles are selected based on the building height, terrain category, and local design wind pressure (Pa). Factory testing protocols verify water tightness under pressure according to ASTM E331 standards prior to volume extrusion.
What glass build-ups are recommended for modern commercial shop front windows?
For optimal safety, thermal efficiency, and acoustic isolation, we recommend double-glazed insulated units consisting of 6mm or 8mm fully tempered outer glass + 12mm/15mm Argon gas cavity with warm-edge spacers + 6mm or 8mm Low-E inner glass. Monolithic laminated glass (e.g., 6mm + 1.52PVB + 6mm) is recommended where anti-burglary impact resistance is paramount.
Can your factory produce custom aluminum profile extrusions based on architectural shop drawings?
Yes. In addition to our 10+ standard commercial storefront profile series, we offer custom die tooling and extrusion services. Custom dies can be manufactured within 12 to 15 days based on approved CAD designs, backed by complete alloy certification and anodizing/coating testing.
What is the typical production lead time and export delivery process for project orders?
Standard production lead time ranges from 25 to 35 days following shop drawing sign-off and deposit receipt. Shipping is arranged via FCL (Full Container Load) using customized steel glass transport frames or heavy-duty plywood crates to guarantee damage-free arrival at project sites worldwide.
Request a Custom Project Engineering Quote
Send us your architectural window schedule, elevation drawings, or project specifications. Our structural glazing engineers will provide a comprehensive system proposal and cost estimation within 24 hours.
Get a Quote