Standard Precision Fenestration & Door Systems
Engineered for high wind-load resistance, acoustic dampening, and extreme thermal isolation across commercial and residential developments.
Engineering Standards & Selection Framework for Architectural Aluminium Side Windows
A comprehensive analysis of structural alloy tempering, thermal barrier design, aerodynamic wind-load performance, and global compliance for commercial and high-end residential fenestration procurement.
Modern architectural design demands a rigorous synthesis of structural integrity, daylight optimization, and strict thermal efficiency. As modern building envelopes transition toward ultra-narrow sightlines and expansive glass elevations, the structural burden placed upon side windows, sliding systems, and perimeter curtain walls increases exponentially. Sourcing window systems from top-tier aluminium manufacturers requires an in-depth understanding of material science, structural engineering metrics, and international testing standards (such as ASTM E330, AS2047, and EN 12207).
1. Metallurgy and Profile Geometry: The Structural Foundation
The performance of any architectural side window or perimeter door begins at the billet extrusion stage. Premium manufacturers utilize AA6063-T5 or AA6061-T6 aluminium alloy profiles extruded under precise thermal tolerances. Alloy 6063 provides superior surface finish options (critical for anodizing and architectural powder coatings under AAMA 2605 specifications) alongside tensile yield strengths exceeding 170 MPa.
Profile wall thickness is a non-negotiable metric. While standard residential windows often compromise with 1.2 mm to 1.4 mm wall profiles, heavy-duty commercial side windows and hurricane-impact casement/sliding systems demand structural profile depths ranging from 1.8 mm to 3.0 mm. Reinforcing internal web chambers with structural steel inserts or integrated structural ribbing guarantees that multi-story fenestration assemblies withstand localized deflection pressures exceeding 5000 Pascals (Pa).
2. Thermal Separation Technology: Polyamide PA66-GF25 Mechanics
Aluminium possesses high thermal conductivity ($\lambda \approx 200 \text{ W/m}\cdot\text{K}$). Uninsulated profile frames create severe thermal bridges, resulting in high energy loss and interior condensation. Leading factories integrate structural thermal break technology using Polyamide PA66 reinforced with 25% glass fiber (PA66-GF25).
- Thermal Expansion Compatibility: PA66-GF25 exhibits a coefficient of thermal expansion ($\approx 2.8 \times 10^{-5} / \text{K}$) almost identical to extruded aluminium, preventing internal shear stress, delamination, or seal failure under extreme seasonal temperature differentials ($-30^\circ\text{C}$ to $+80^\circ\text{C}$).
- Multi-Chamber Insulated Cavities: Modern thermal break profiles incorporate triple-cavity polyamide strips combined with low-emissivity polyolefin foam inserts, bringing frame U-factors down to $\le 1.1 \text{ W/m}^2\cdot\text{K}$.
- Acoustic Isolation (STC/OITC): The decoupling of outer and inner aluminium extrusions by polyamide strips dampens sound wave transmission, yielding Sound Transmission Class (STC) ratings up to 45 dB when paired with asymmetrical acoustic laminated glazing.
3. Technical Performance Benchmark Matrix
Below is a comparative breakdown of standard structural performance parameters across primary architectural fenestration configurations manufactured by top certified facilities:
| System Classification | Visible Interlock / Mullion | Air Infiltration (ASTM E283) | Water Resistance (ASTM E331) | Design Wind Load (ASTM E330) | Target Application |
|---|---|---|---|---|---|
| FW142 Ultra-Narrow Curtain Wall Window | 18 mm - 25 mm | < 0.06 cfm/ft² | 750 Pa (15.6 psf) | ± 4500 Pa to 6000 Pa | Commercial Facades & Modern Villas |
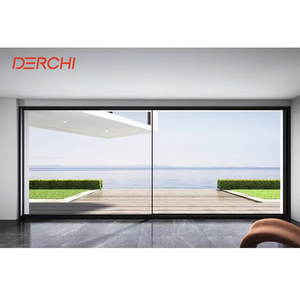
| JW157 Panoramic Sliding System | 20 mm - 28 mm | < 0.08 cfm/ft² | 600 Pa (12.5 psf) | ± 3500 Pa to 5000 Pa | Balconies, Patios & Luxury Resorts |
| Heavy-Duty Tilt & Turn Side Window | 50 mm - 65 mm | < 0.02 cfm/ft² | 900 Pa (18.8 psf) | ± 5500 Pa | High-Rise Residential & Cold Climates |
| Hurricane Impact Casement Window | 55 mm - 70 mm | < 0.01 cfm/ft² | 1050 Pa (21.9 psf) | ± 7200 Pa (Large Missile Impact) | Coastal & High-Wind Cyclone Zones |
Product & Procurement Trends: 2025–2030
Key technological shifts altering how architects design, developers specify, and global contractors procure aluminium fenestration packages.
Motorized & Smart Glass Integration
The convergence of electrochromic PDLC switchable privacy glass and concealed 24V DC brushless motorization drives the next generation of smart side windows and panoramic sliding doors, seamless with building management systems (BMS).
Ultra-Narrow Sightline Engineering
Architects continue to minimize frame visibilities down to 20mm or less. Structural load transfer relies heavily on structural silicone bonding (Dow Corning 983) and direct glass-to-frame loadbearing integration.
Decarbonized & Recycled Profile Sourcing
With stringent EU Carbon Border Adjustment Mechanisms (CBAM), procurement managers prioritize manufacturers using low-carbon primary aluminium smelted via hydroelectric power, containing over 75% post-consumer recycled scrap content.
Original Manufacturer Technical Advantages & QC Pipeline
Inside Meric Window Systems & Partner Manufacturing Operations: From Billet Extrusion to Overseas Site Delivery.
Architectural CAD & BIM Review
Engineers evaluate project elevation, wind load criteria, and thermal requirements to generate detailed shop drawings.
5-Axis CNC Milling & Corner Crimping
Profiles are machined with 0.1mm tolerance for hardware mortising, followed by mechanical corner crimping and dual-component epoxy bonding.
Thermal Break Crimping & Surface Coating
Automated insertion of PA66-GF25 polyamide strips and application of AkzoNobel or PPG fluorocarbon (PVDF) AAMA 2605 powder coatings.
IGU Glazing & EPDM Sealing
Double/Triple glazed units featuring warm-edge Technoform spacers and continuous EPDM automotive-grade weather gaskets.
Export Packaging & Steel Framing
Units are wrapped with protective film, foam corner protectors, and packed into reinforced fumigated wooden crates or steel A-frame racks for sea freight container transportation.
Frequently Asked Questions for Project Procurement
Expert insights addressing key mechanical, logistical, and architectural queries from global developers and general contractors.
What is an ultra-narrow sightline aluminium system?
An ultra-narrow sightline system reduces the visible aluminium frame profile at vertical interlocks or mullions down to a minimal visible width (typically 18 mm to 30 mm). By minimizing profile sightlines, natural daylight penetration and panoramic views are maximized, while structural load capacity is maintained via deep structural frame profiles and structural glass bonding technology.
Can your aluminium windows be certified to local standards?
Yes. OEM/ODM window assemblies can be custom engineered and pre-tested to meet specific regional requirements, including Australian standard AS2047 / AS1288, North American NFRC / AAMA / WDMA, and European CE / EN standards for air tightness, water penetration resistance, and structural wind pressure capability.
Which aluminium alloy and surface finishes are recommended?
We specify 6063-T5 aluminium alloy for standard architectural applications and 6061-T6 for high-load structural components. Available surface treatments include Qualicoat Class 2 architectural powder coating, PVDF fluorocarbon coatings for coastal salinity resistance, and anodized finishes (15–25 microns) offering superior scratch resistance and color retention.
What project documentation is required to receive an accurate quote?
To prepare an engineering-grade quotation, please provide architectural elevations, floor plans, window schedules (indicating rough opening dimensions, glass specifications such as Low-E double or triple IGU, hardware preference, and frame finish), as well as project location data for localized wind pressure calculations.
How are products secured against damage during international sea shipping?
Finished window and door assemblies undergo a multi-layer packaging process: 1) Protective peelable surface film on aluminium profiles; 2) High-density foam corner protectors; 3) Bubble wrap and moisture-proof plastic seal; 4) Secure mounting into heavy-duty fumigated plywood crates or customized steel A-frames engineered for direct forklift handling and container loading.
What is the typical production lead time for bulk B2B orders?
Standard fabrication timelines range from 25 to 35 working days following shop drawing confirmation and deposit receipt. Custom die extrusions or specialized anodizing finishes may add 10 to 15 days to the initial production cycle.
Request an Engineering Consultation & Factory Quote
Collaborate directly with our technical fenestration engineers to optimize your building envelope design, ensure compliance with local structural codes, and secure direct-from-factory pricing.