Featured Architectural Door & Window Portfolio
Factory-direct structural glazing, thermal break sliding mesh systems, and heavy-duty architectural profiles tailored for global commercial and residential projects.
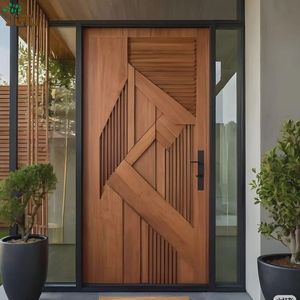
3D Wood Grain Aluminum Security Door, Dutch Style Exterior Entry Door for Apartment and Residential Projects
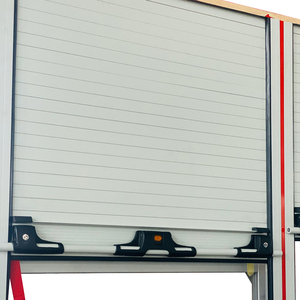
Best Priced Aluminum Roll-Up Doors for Cabinets Garages Sheds-Firefighting Equipment & Accessories
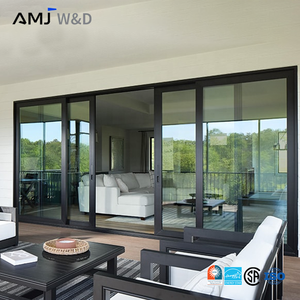
Amj Mosquito Net Aluminum Sliding Screen Door Sound Proof Low-E Glass Sliding Doors Exterior
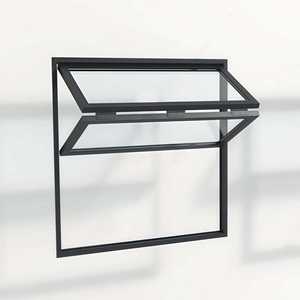
Folding Aluminum Upper and Lower Folding Windows, Café/restaurant V-shaped Folding Windows
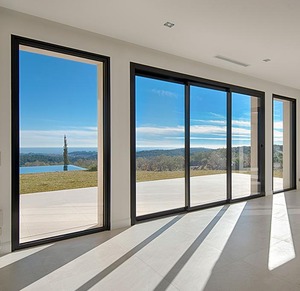
AS2047 Australia Waterproof Commercial Aluminum Sliding Door Stacking Door for Showroom and Office Use
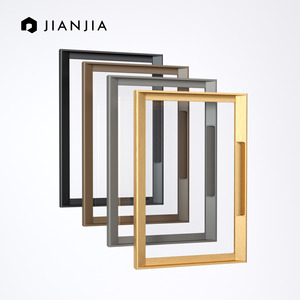
Wholesale Wardrobe Kitchen Cabinet Glass Aluminum Frame Door for Home Decoration
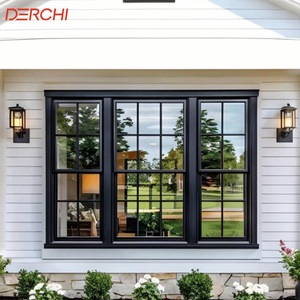
Double Hung Windows Modern Design High Quality Of Aluminium Sash Windows Custom Hung Windows
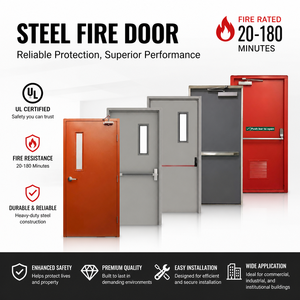
USA Steel Metal Double Fire Rated Doors With Glass Steel Doors And Frames Commercial Hollow Metal Door Suppliers
Engineering Excellence in Architectural Aluminium Sliding Mesh Doors
Modern architectural specifications demand seamless integration of security, ventilation, thermal efficiency, and minimal sightlines. As leading B2B manufacturers, Meric Window Systems provides holistic solutions engineered to exceed global structural standards.
High-Impact Security Mesh Technology
Unlike standard insect screens, 304 and 316 marine-grade stainless steel woven security meshes provide formidable forced-entry resistance while ensuring unhindered airflow and pristine natural light transmission.
Specially engineered clamp-and-wedge profile locks prevent screen shear under extreme mechanical impacts, making these systems ideal for luxury villas and high-occupancy commercial properties.
Thermal Break Profile Integration
Utilizing polyamide PA66-GF25 thermal insulation strips, our aluminium extrusions interrupt thermal conductive paths between exterior and interior building environments.
This structural barrier dramatically lowers overall U-factors, reduces solar heat gain coefficient (SHGC), and prevents internal surface condensation in extreme heating and cooling climates.
Ultra-Slim Sightline Architecture
Our panoramic narrow-interlock engineering reduces visible frame profiles to as narrow as 20 mm to 30 mm at meeting stiles, maximizing glass volume without compromising structural wind load ratings.
Integrated heavy-duty stainless steel quad-rollers guarantee smooth, effortless single-handed operation even for massive sliding panels weighing over 350 kg.
Material Science & Structural Performance Parameters
Rigorous mechanical evaluation matrix comparing architectural aluminium grades, screen mesh types, and surface treatment technologies for commercial procurement evaluation.
| Performance Metrics | Architectural Grade (6063-T5) | High-Strength Grade (6060-T66) | Standard Commercial Grade |
|---|---|---|---|
| Tensile Yield Strength | ≥ 170 MPa | ≥ 210 MPa | ≥ 130 MPa |
| Thermal Strip Specification | PA66-GF25 Polyamide (24mm - 34mm) | PA66-GF25 Reinforced Structural Strip | PVC / Low-Density Polyurethane |
| Mesh Wire Material & Diameter | 0.80mm SS304 / SS316 Woven Mesh | 0.90mm High-Tensile Marine SS316 Mesh | 0.25mm Fiberglass / Aluminum Wire |
| Wind Pressure Resistance (EN 12210) | Class C5 (Up to 4500 Pa) | Class C5+ Custom Wind Load Engineered | Class C2 / C3 (1500 - 2500 Pa) |
| Water Tightness Rating (AS2047) | 700 Pa Static / Dynamic Pressure | 900 Pa Heavy Storm Rating | 300 Pa Standard Threshold |
| Acoustic Attenuation (Rw) | 38 dB to 42 dB Double Glazed Unit | 42 dB+ Acoustic Laminated Glazing | 28 dB - 32 dB Standard IGU |
| Surface Finish Standard | Qualicoat Class 2 Powder / PVDF 3-Coat | Anodized 25μm Marine Grade | Standard Mill / 1-Coat Powder |
Future Procurement Trends in Aluminium Mesh & Glazing Systems
Architectural buyers, commercial developers, and project engineers must align with next-generation regulatory shifts, climate resilience demands, and smart building integrations.
1. Smart IoT & Automated Mesh Drive Systems
The global commercial architectural sector is rapidly transitioning toward motorized sliding mesh doors controlled via smart home automation, Building Management Systems (BMS), and automated climate sensors.
Hidden linear motor drives integrated into narrow head tracks now enable whisper-quiet automatic opening and closing when indoor air quality indexes (AQI) favor natural cross-ventilation over mechanical HVAC utilization.
2. Carbon-Neutral & Low-Embodied Aluminium
Environmental Product Declarations (EPDs) are becoming mandatory in North American, European, and Australian project tenders. Procurement strategies increasingly mandate recycled aluminium billet content.
Leading manufacturers utilize hydro-powered smelter aluminium with embodied carbon footprints below 4.0 kg CO2e per kg of primary aluminium, significantly improving LEED and BREEAM sustainability scoring.
3. Multi-Track Stacking & Flush Floor Cavities
Modern hospitality and high-end residential designs demand seamless indoor-outdoor transition thresholds. The trend toward zero-barrier flush drainage tracks eliminates tripping hazards while carrying integrated mesh tracks.
Advanced multi-track configurations allow 3-track, 4-track, and pocket-concealed sliding mesh panels to stack neatly inside wall cavities, yielding 100% unobstructed panoramic openings.
4. High-Mesh Translucency & Micro-Weave Innovations
Historical security screens compromised light transmission. Future procurement prioritizes ultra-fine high-tensile wire weaving techniques that deliver over 75% optical clarity while resisting knife-shear and blunt-force impacts.
Micro-mesh apertures prevent micro-insect intrusion (such as midges and sandflies) without suffocating air velocity across coastal or tropical architectural installations.
5. Extreme Weather & Cyclone Resilience
Escalating global weather events require doors to withstand higher wind pressure cycles and debris impact. Hybrid sliding systems combining storm-rated laminated glass with exterior mesh guards absorb severe dynamic shocks.
Interlocking structural mullions reinforced with internal stainless steel stiffness bars ensure system integrity during tropical cyclones and severe windstorm events.
6. Anti-Corrosion PVDF & Anodized Nanocoatings
For coastal resorts and aggressive industrial environments, standard powder coatings often degrade under salt-spray exposure. B2B procurement trends favor electro-deposited fluoropolymer coatings.
Coatings compliant with AAMA 2605 specification ensure color retention, gloss stability, and chalk resistance guaranteed for over 25 years in high UV and marine saline environments.
Why Top Global Developers Select Meric Window Systems
Combining decades of specialized engineering, automated fabrication lines, and stringent international compliance checks for end-to-end client peace of mind.
In-House Precision CNC Machining
Our state-of-the-art fabrication facility houses multi-axis automated CNC milling centers that perform precise profile cutting, lock mortising, corner crimping, and gasket insertion under strict automated tolerances (±0.2mm).
Custom Engineering & Shop Drawing Support
Every commercial quotation is backed by our senior architectural engineering team. We provide full wind load calculations, U-value modeling, section details, and structural anchoring layouts for architect approval prior to production.
Full Compliance with Global Standards
Our products are manufactured under ISO 9001 quality frameworks and rigorously tested to conform with Australian AS2047/AS1170 standards, European EN 14351-1 codes, and American AAMA/WDMA specifications.
Heavy-Duty Export Packaging & Logistics
To safeguard high-finish surfaces during long-distance ocean freight, finished doors are protected with anti-scratch protective film, wrapped in corner guards, and secured inside steel-reinforced fumigated wooden crates.
Frequently Asked Technical Questions
Expert answers addressing critical procurement, technical specification, structural testing, and international shipping queries.
Standard screen mesh (typically made of soft fiberglass or thin 0.25mm aluminum wire) is purely intended for insect exclusion and lacks structural resistance. In contrast, architectural security mesh utilizes high-tensile 0.80mm to 1.00mm 304 or 316 marine-grade stainless steel wire woven to precise aperture sizes. Coupled with proprietary deep-pocket frame retention clamps, security mesh withstands dynamic impact energy exceeding 100 Joules, knife-shear attacks, and heavy mechanical forces while maintaining clear visual transparency.
Non-thermal break aluminium frames act as thermal bridges, transferring external heat into air-conditioned spaces or allowing internal heat to escape in cold climates. By inserting structural polyamide PA66-GF25 thermal barrier strips within the frame profiles, conductive heat transfer is minimized. Combined with Low-E insulated glass units (IGUs) and dual EPDM weather seals, overall system U-values drop significantly (down to 1.2 – 1.8 W/m²K), aiding projects in meeting stringent energy codes like Title 24, NCC Australia, or EU Energy Performance Standards.
Yes. Over 90% of our production is customized to specific project specifications. Overseas buyers need only submit CAD drawings, structural window schedules, target wind load requirements, glass build-ups, and preferred RAL powder coat color references. Our engineering department verifies profile structural moments of inertia (Ix, Iy) and generates detailed shop drawings for formal client sign-off prior to extrusion cutting.
For high-salinity marine environments within 500 meters of ocean coastlines, we recommend our PVDF (Polyvinylidene Fluoride) 3-coat fluoropolymer finish or 25-micron anodized architectural finishes. These treatments satisfy AAMA 2605 specifications, providing extreme resistance to salt spray oxidation, UV fading, pitting, and blistering, backed by comprehensive factory warranties ranging from 15 to 25 years.
Standard fabrication lead times average 30 to 45 days after final shop drawing sign-off and deposit receipt. For shipping, all door sashes and outer frames are individually surface-wrapped in protective film, fitted with impact-absorbing foam edge protectors, and secured into rigid export-grade wooden crates or steel A-frame racks. Each crate is tagged according to the project's architectural window schedule for efficient on-site unloading and identification.
Accelerate Your Architectural Procurement Project
Partner with an established manufacturer committed to precision engineering, structural integrity, and competitive factory-direct pricing. Contact our engineering desk today to request technical whitepaper downloads, product samples, or project estimation quotes.