Featured Commercial & Residential Aluminium Systems
Engineered to rigid international standards (CE, ASTM, AS2047, NFRC), offering extreme thermal efficiency, ultra-narrow sightlines, and hurricane-grade wind load resistance.
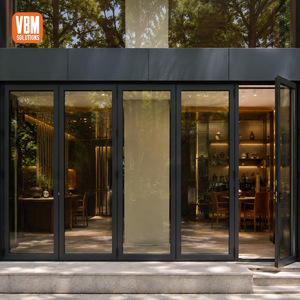
Commercial Aluminum Glass Folding Door For Restaurant Cafe Shopfront Storefront Outdoor Entrance
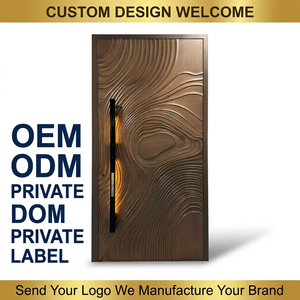
Luxury Cast Aluminum Villa Anti-theft Waterproof Security Door Modern Exterior Swing Hurricane Resistant Entry Door
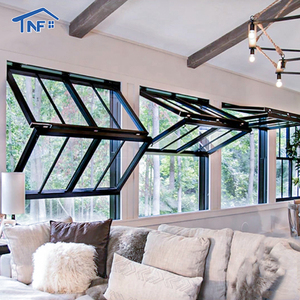
Aluminum Fold up windows Cost Kitchen bar Window and Door Slide Vertical Bifold windows for Sale
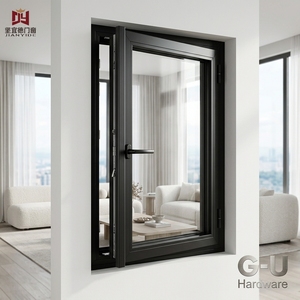
High Performance Casement Window Multi-Purpose Aluminum Casement Window-hardware G-U/ European Style Aluminum Window
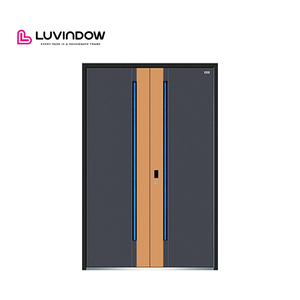
China Top Manufacturer Security Custom Fireproof Aluminum Entrance Doors for Commercial Buildings
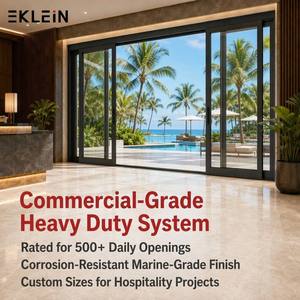
French Style Aluminum Sliding Doors with Grid Design Patio Door
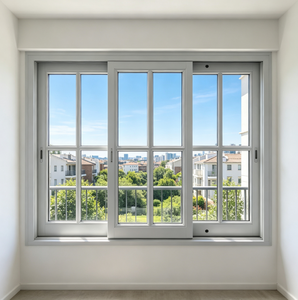
CE Certified Slim Frame Sliding Window Hurricane Proof Sound Insulated Aluminum Windows
Made In Italy Air Smart 4mm Tempered Glass, Base Frame, Integrated Handle Kitchen Aluminium Glass Cabinet Door
Engineering Principles of High-Performance Aluminium Sliding Doors
In contemporary architectural design, the boundary between indoor living spaces and external environments has become increasingly fluid. Modern high-rise residential towers, luxury coastal villas, and commercial hospitality developments demand architectural glazing systems that balance ultra-narrow aesthetic sightlines with rigorous structural integrity, thermal isolation, and hurricane resistance.
6063-T5 Profile Extrusion Precision
Our structural aluminum extrusions utilize high-purity 6063-T5 and 6060-T66 aluminum-magnesium-silicon alloys. Wall thickness ranges from 2.0mm to 3.0mm, ensuring minimal structural deflection under positive and negative wind loads up to 5000 Pa (ASTM E330 testing standards).
PA66-GF25 Thermal Break Barriers
By embedding 24mm to 39mm Technoform Polyamide PA66 reinforced with 25% fiberglass, our sliding patio doors create an unbroken thermal barrier. This dramatically lowers the overall frame thermal transmittance (Uf), achieving system U-values as low as 0.85 W/m²K when paired with triple Low-E insulated glass units.
Heavy-Duty Hardware & Load Rating
Integrated stainless steel 304 multi-wheel bogie carriages and concealed tracks support panel weights of up to 600 kg per sash. German-engineered hardware (G-U, Siegenia, Hoppe) ensures effortless one-touch opening force below 20N even for giant panoramic glass panels.
Standard non-thermal break aluminum frames exhibit thermal conductivity ratings around 160 W/mK, leading to extreme energy loss, condensation build-up, and localized thermal bridging. Meric Window’s dual-cavity PA66-GF25 thermal insulation strips drop frame conductivity down to 0.3 W/mK. Combined with warm-edge spacer technology and argon gas insulation (90%+ purity), condensation risk is completely eliminated under indoor conditions of 22°C with 60% relative humidity against outdoor temperatures of -15°C.
Aluminium Sliding Patio Door System Specifications Matrix
Comparative breakdown of architectural configurations available for B2B procurement, custom fabrication, and site-specific engineering matching.
| System Model / Series | Visible Interlock Sightline | Profile Depth | Glazing Specification | Acoustic Rating (Rw) | Water Tightness | Primary Target Applications |
|---|---|---|---|---|---|---|
| JW157 Panoramic Minimalist | 16mm Ultra-Slim | 157 mm | 6mm + 18Ar + 6mm Toughened Low-E | 42 dB | 1000 Pa (Class E1050) | Luxury Villas, Penthouse Balconies, High-End Resorts |
| FW142 Heavy-Duty Lift-Slide | 35 mm Standard | 142 mm | 8mm + 16Ar + 8mm Triple Laminate | 46 dB | 1200 Pa (Hurricane Zone) | Coastal Establishments, High-Rise Towers, Commercial Facades |
| ES118 Slim Thermal Break Sliding | 22 mm Minimalist | 118 mm | 5mm + 12Ar + 5mm Double Glazed | 38 dB | 750 Pa (Class 9A) | Modern Residential Living Rooms, Patio Access |
| BD135 Multi-Track Pocket Door | 28 mm Recessed | 135 mm | 6mm + 16Ar + 6mm Smart Tint Glass | 40 dB | 900 Pa | Indoor-Outdoor Entertainment Centers, Cafe Openings |
| FS160 Commercial Heavy Sliding | 45 mm Reinforced | 160 mm | 10mm + 20Ar + 10mm Bullet/Fire Resistant | 48 dB | 1500 Pa (Super-Structure) | Storefront Entrances, Fire-Rated Building Corridors |
Future Procurement Trends in Architectural Aluminium Sliding Doors
As global building codes adopt Net-Zero Energy (NZEB) mandates and micro-minimalist design language, B2B buyers must navigate key emerging structural and technological trends.
1. Micro-Sightline Interlocks & Flush Floor Integration
Architectural demand has shifted decisively from heavy 80mm interlock profiles toward 16mm–20mm micro-sightlines. Additionally, flush recessed threshold tracks equipped with integrated perimeter concealed drainage systems prevent tripping hazards while easily discharging rainfall up to 180 mm/hour during storm conditions.
2. Smart Automation & IoT Motorized Drive Units
Large panoramic glass sashes exceeding 400kg are increasingly integrated with high-torque, ultra-quiet 24V DC brushless motor drives. Automated systems now feature infrared curtain sensors, pinch protection, building automation system (BAS) connectivity, and app-controlled micro-ventilation modes.
3. Sustainable Low-Carbon Aluminium & EPD Certification
Procurement officers for LEED and BREEAM-certified developments now prioritize profiles manufactured using hydro-powered smelting processes (less than 4.0 kg CO2 per kg of primary aluminum) paired with verified Environmental Product Declarations (EPD) and 100% recyclable polyamide thermal break compounds.
4. Advanced Surface Coating & Marine-Grade Durability
To eliminate filiform corrosion and color fading in harsh coastal environments, modern supply chains require Qualicoat Class 2 / Class 3 super-durable powder coatings or 25-micron Fluorocarbon (PVDF) 3-coat wet spray finishes capable of enduring 3,000+ hours of continuous neutral salt spray (NSS) testing.
Why Global Developers Partner with Meric Window Systems
Meric Window Systems Co., Ltd. operates a fully integrated, state-of-the-art aluminum fenestration production plant dedicated to precision manufacturing, structural safety, and seamless export execution.
End-to-End In-House Production
From aluminum billet heating, precision matrix extrusion, and thermal break crimping to multi-axis CNC milling, corner crimping, and automated glazing assembly, every step occurs within our certified factory under ISO9001 quality controls.
100% Pre-Shipment Inspection
Before container loading, 100% of manufactured window and door units are trial-assembled on specialized testing rigs to inspect dimensional tolerances (±0.5mm), hardware latching smooth action, gasket compression density, and water drainage functionality.
Heavy-Duty Export Packaging
Glazed units are protected with anti-scratch protective film, corner shock absorbers, thick EPE foam wrapping, and secured inside fully enclosed fumigated wooden crates or steel-reinforced A-frames engineered for ocean container freight.
Frequently Asked Questions by B2B Buyers & Developers
Clear technical answers covering product design, structural compliance, customization options, and global shipping logistics.
- North America: AAMA/WDMA/CSA 101/I.S.2/A440 standards and NFRC thermal performance ratings. Hurricane impact systems pass ASTM E1886/E1996 missile impact tests.
- Australia / New Zealand: AS2047 (Windows and doors in buildings) and AS1288 (Glass in buildings) structural compliance.
- Europe: CE marking compliance under EN 14351-1, covering air permeability (EN 12207), water tightness (EN 12208), and wind load resistance (EN 12210).
- Architectural CAD elevation drawings or a detailed window schedule specifying opening width, height, and layout configuration (e.g., OXXO, XXX, Pocket Sliding).
- Glass requirements: Double or triple glazing, Low-E coating, tint color, tempered or laminated safety glass.
- Surface finish preference: Powder coating (RAL color code), Anodized, or PVDF coastal finish.
- Project location and height (to calculate site-specific wind pressure demands).
Ready to Engineer Your Architectural Project?
Partner directly with China's leading premium aluminum window & door factory. Contact our engineering department today to receive full shop drawings, structural wind load calculations, and competitive factory-direct pricing within 24 hours.