Featured Aluminium Windows, Sliding Doors & Architectural Systems
Direct from China's leading certified manufacturing facility. Engineered for minimal sightlines, extreme wind-load performance, and superior energy efficiency across modern residential and commercial facades.
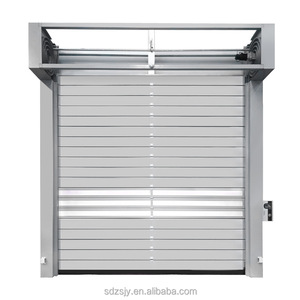
Custom-Made Intelligent Aluminium Alloy Turbo Roller Gate Industrial Doors For Factory Workshop Garage
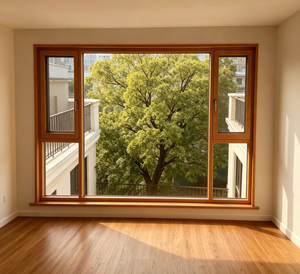
Hot Sale China Manufacturer Modern Aluminum Clad Wood Tilt and Turn Swing Open Windows for Green Buildings
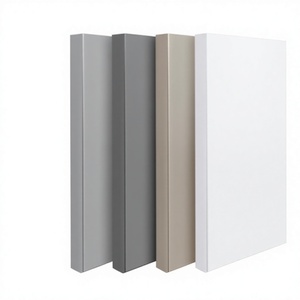
18mm All-Aluminum Honeycomb Cabinet Door Aluminum Composite Panel Wood Grain Color Moisture Resistant
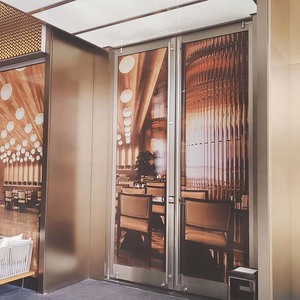
Exterior Entry Crittal Doors Aluminum Alloy Tempered Glass French Double Glass Doors Postmodern Design Patio
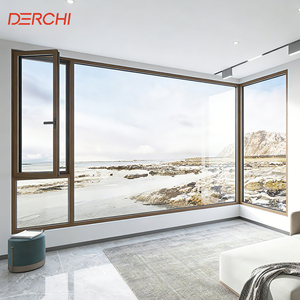
AS2047 Australian Standard Windows and Doors Commercial Window Double Glazed Aluminum Awning Windows
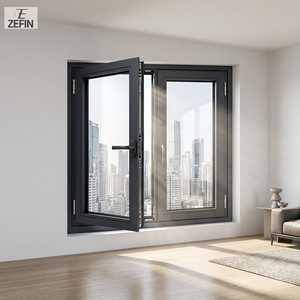
Premium Acoustic-Insulated Aluminum Casement System for Airport Vicinity Apartments EU Certified
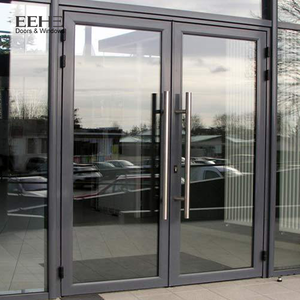
EEHE NFRC Certified Aluminum Double Swing Door Sound Insulation Commercial Patio Entrance Doors
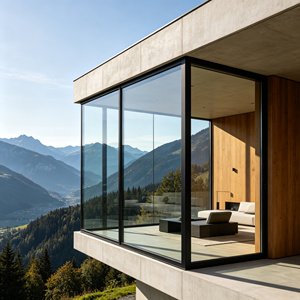
Thermal Break Aluminum Fixed Picture Window Slim Frame Triple Glazed Low-E Glass Soundproof Modern
Engineering Modern Architectural Envelope Systems: The Evolution of Ultra-Narrow Sightlines
In contemporary architectural design, the demand for minimal visual clutter and maximal transparent surface area has transformed the manufacturing paradigm of building envelopes. Ultra-narrow sightline aluminium slim sliding doors represent the intersection of advanced structural metallurgy, precision extrusion tolerance, and thermodynamic isolation. Beyond mere luxury aesthetics, choosing the right verified manufacturer requires evaluating alloy temper, thermal bridge insertion methods, corner joint mechanical integrity, and dynamic hardware loading capacity.
As premier architectural suppliers and custom extrusion factories, companies like Meric Window Systems Co., Ltd. engineer complete thermal break door and window configurations engineered specifically to comply with stringent regional building codes—including North American NFRC/AAMA standards, Australian AS2047, and European CE/EN directives.
Why Top Global Developers & Architects Partner With Our Extrusion Factory
High-Precision 6063-T5 Extrusion
We utilize primary-grade 6063-T5 aluminium alloy profiles with exceptional tensile strength, wall thickness uniformity, and structural yield stress. Profiles undergo strict heat-treatment aging processes to maintain structural rigidity over decades under continuous severe atmospheric exposure.
Thermally Isolated PA66GF25 Strips
To counteract thermal bridging in extreme hot or freezing climates, profiles feature 25% glass-fiber reinforced Polyamide (PA66GF25) strips. This guarantees minimal coefficient of thermal expansion, ensuring zero warping or frame separation during intense temperature shifts.
Qualicoat Class 2 Surface Finishes
Our automated horizontal and vertical coating lines deliver PVDF fluorocarbon coatings, ultra-durable powder coats, anodized satin, and custom wood-grain thermal transfer prints. Resistant to salt-spray corrosion, UV fading, and surface chalking in coastal regions.
Architectural Selection & Technical Benchmark Guide
Compare core physical performance data across leading factory-engineered aluminium door and window systems.
| System Category | Visible Sightline (Interlock) | Thermal Transmittance (U-Value) | Air Permeability / Water Tightness | Max Glass Panel Mass | Primary Target Application |
|---|---|---|---|---|---|
| JW157 Panoramic Slim Sliding Door | 18mm – 25mm | 1.2 - 1.6 W/m²K | Class 4 (600 Pa) / 900 Pa | 450 kg / Leaf | Luxury Villas, Penthouse Balconies, High-End Resorts |
| Heavy-Duty Lift & Slide System | 45mm – 65mm | 1.1 - 1.4 W/m²K | Class 4 (600 Pa) / 1050 Pa | 600 kg / Leaf | High-Rise Coastal Structures, Large Span Openings |
| FW142 Ultra-Narrow Curtain Wall Window | 30mm Concealed Frame | 0.9 - 1.3 W/m²K | AE 1200 Pa / RE 1050 Pa | 350 kg / Unit | Commercial Facades, Architectural Atriums, Offices |
| Thermal Break Tilt & Turn Window | 50mm – 70mm Sash | 0.8 - 1.2 W/m²K | Class 4 (600 Pa) / 900 Pa | 160 kg / Sash | Cold-Climate Apartments, Passive House Buildings |
| Aluminium Bifold Folding Door | 35mm – 55mm Stile | 1.3 - 1.7 W/m²K | Class 3 (450 Pa) / 750 Pa | 120 kg / Leaf | Indoor-Outdoor Patios, Commercial Restaurants |
Future Procurement Trends in Modern Aluminium Glazing Systems
1. Zero-Threshold Flush Drainage Integrations
Global architectural specifications are moving rapidly toward barrier-free living. Modern slim sliding door procurement prioritizes floor-flush sill designs featuring hidden linear stainless-steel drainage channels. This structural innovation completely eliminates step-over height while preventing water ingress during tropical rainstorms via gravity-assisted multi-chamber sub-frame drainage tracks.
2. Motorized Smart Automation & Concealed Magnetic Drives
As architectural glass sizes grow to exceed 400kg per leaf, manual operation reaches physical limits. Global procurement trends show accelerated demand for hidden electromagnetic direct-drive motors. Integrated seamlessly into the head frame, these systems connect to building management automation (BMS), smart home controllers, and wind/rain sensors for dynamic automatic closure.
3. Triple-Glazed Low-E Vacuum Hybrid Insulated Glass
Carbon-neutral building regulations (such as Europe's EPBD and North American Title 24) are making double-glazing insufficient for prime energy ratings. B2B buyers are turning to factory-assembled triple-pane insulated units (IGUs) utilizing warm-edge spacers, argon gas filling, and dual Low-E pyrolytic coatings that drop overall frame U-factors below 1.0 W/m²K.
4. Carbon-Neutral Aluminium Sourcing & EPD Certification
Institutional real estate buyers and tier-1 construction contractors now require Environmental Product Declarations (EPDs). Forward-thinking manufacturers are adopting hydroelectric-smelted low-carbon aluminium ingots alongside zero-VOC powder coating processes to drastically lower the embodied carbon footprint of the finished façade system.
Structural Deflection, Wind Load & Weatherization Mechanics
Ensuring Structural Rigidity with Ultra-Narrow Interlocks
The primary engineering challenge of an ultra-narrow sliding door system is resisting structural deflection under severe lateral wind forces without increasing the visible width of the vertical aluminum mullion. When designing high-rise apartments or exposed coastal villas, standard profiles tend to flex, compromising the rubber weather seals and causing severe air leaks or glass breakage.
Concealed Steel Reinforcement
Internal cavities of slim vertical interlocks are fitted with structural carbon-steel or thick-walled aluminium stiffeners, increasing moment of inertia ($I_x$) while keeping visible width under 20mm.
Structural Silicone Bonding
Glass units are chemically bonded directly to the aluminum sash perimeter using two-part structural silicone sealants. The rigid glass pane becomes a load-bearing structural component.
Continuous EPDM Gasketing
We utilize multi-component co-extruded EPDM gaskets with vulcanized corner boots, ensuring seamless air-tight sealing that resists aging, ozone exposure, and degradation from solar heat.
Frequently Asked Questions by Global Importers & Contractors
Get detailed engineering answers regarding factory production, compliance testing, custom fabrication, and international shipping logistics.
What defines a true ultra-narrow sightline aluminium sliding door system?
Can Meric Window systems be certified to specific regional testing standards?
What thermal break polyamide strip material is used in factory production?
What engineering documentation is required to request an exact factory quotation?
How are large glass panels and custom aluminium frames packaged for ocean transport?
What hardware and roller mechanisms are used to ensure smooth sliding for heavy panels?
Partner with a Top-Tier Aluminium Door & Window Manufacturer
Need technical assistance, customized profile extrusions, structural wind load calculations, or competitive factory pricing for your upcoming commercial or luxury residential developments? Contact our engineering division today.