Engineered Product Portfolio
Explore our certified aluminium swing door, sliding system, and structural facade solutions manufactured for international building codes.
Executive Technical Whitepaper: The Evolution of Architectural Aluminium Swing Door Engineering
In modern architectural envelope engineering, the choice offenestration systems directly influences building thermal compliance, structural deflection performance under extreme wind pressures, sound attenuation metrics, and overall life-cycle operating costs. As a global manufacturing partner and verified exporter, Meric Window Systems Co., Ltd. specializes in the structural formulation, extruding engineering, and precision assembly of heavy-duty, ultra-narrow, and thermally broken aluminium swing doors for high-end residential villas, commercial towers, luxury hospitality resorts, and institutional projects worldwide.
Contemporary fenestration procurement requires moving beyond basic dimensional specs. Structural engineers and architectural specifiers now demand rigorous metallurgical consistency, verified air infiltration ratings (compliant with ASTM E283 / EN 12207), water resistance thresholds (ASTM E331 / EN 12208), and optimized overall window U-factors (Uw). This whitepaper breaks down the critical technical parameters, structural dynamics, material science breakthroughs, and procurement logistics essential for selecting high-performance aluminium swing doors and integrated fenestration packages.
Enterprise Strengths & Engineering Infrastructure
Meric Window Systems Co., Ltd. maintains strict quality management and engineering standards tailored for international architectural buyers.
Metallurgical Precision
We utilize prime 6063-T5 and 6060-T6 architectural grade aluminium billets extruded under tight tolerances. Tensile strength and yield stress exceed standard international benchmarks, preventing frame warpage or structural creep across multi-decade lifespans.
- High structural strength-to-weight ratio
- Anodized & PVDF surface coatings
- Corrosion-resistant marine finishes
Advanced Thermal Barriers
Integrating imported Polyamide (PA66-GF25) thermal break strips engineered with 25% glass fiber reinforcement. This eliminates thermal bridging between exterior and interior profile chambers, significantly lowering HVAC energy loads.
- PA66-GF25 structural thermal breaks
- Multi-cavity insulation zones
- Compatible with Passive House standards
Multi-Point Security Locks
Equipped with European-standard multi-point locking systems, concealed continuous hinges, and heavy-duty adjustable pivot assemblies engineered to support single-leaf glass loads reaching up to 450 kg per door leaf.
- Anti-burglary RC2 / RC3 compliance
- Integrated smart biometric handles
- Concealed heavy-duty pivot hinges
Detailed Product Recommendations & Structural Typologies
Meric Window Systems offers specialized swing door configurations optimized for distinct architectural requirements, environmental exposures, and spatial designs:
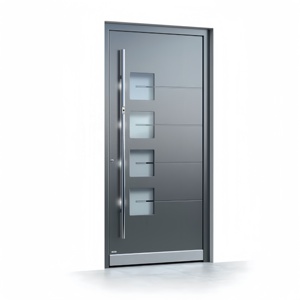
1. Thermal Break Exterior Swing & French Doors
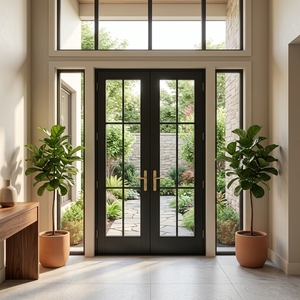
Designed for primary building entrances, patio transitions, and exterior balconies where weather sealing is paramount. These systems feature multi-layered EPDM gasket seals, integrated sub-frame drainage channels, and double or triple insulated glass units (IGUs) incorporating low-emissivity coatings and argon gas fill. Dual-seal compression technology guarantees zero water penetration even under hurricane-force wind driving rain.
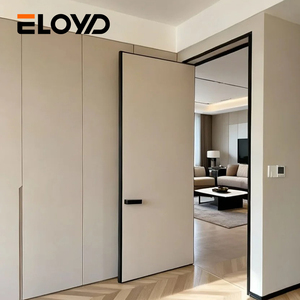
2. Ultra-Narrow Sightline & Crittall-Style Interior Swing Doors
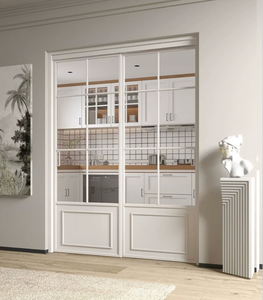
Combining industrial aesthetics with contemporary luxury, narrow-frame steel-look aluminium swing doors offer sightlines as slim as 15mm to 25mm. Engineered with concealed magnetic latching mechanisms and soundproofing perimeter seals, these systems allow maximum interior daylight harvesting while providing acoustic separation (up to 40 dB sound reduction) between living spaces, kitchens, and private suites.
3. Heavy-Duty Villa Main Entrance Pivot Doors
For grand scale entryways requiring expansive height and width. Utilizing heavy-duty hydraulic bottom pivots and top guide pins, our pivot swing doors rotate seamlessly regardless of weight. Profile cavities are reinforced with internal steel or titanium-alloy corner cleats, resisting wind load pressures up to 5000 Pa (equivalent to Category 5 hurricane conditions).
4. Integrated Security Mesh & Insect Screen Swing Systems
Tailored specifically for coastal and tropical environments such as Australia and Southeast Asia. Featuring high-tensile 304/316 marine-grade stainless steel woven wire mesh (Crimsafe style) fitted into dual-action swing frames. This delivers dual functionality: anti-theft cut-resistant structural security alongside natural cross-ventilation.
Engineering Performance Matrix: System Comparison
The table below summarizes key structural parameters verified during factory pre-shipment quality testing across our major fenestration lines:
| System Classification | Frame Profile Depth | Thermal Break Tech | Glazing Capacity | Air/Water Tightness | Target Applications |
|---|---|---|---|---|---|
| Crittall Swing Door | 45mm - 55mm | Optional / Non-Thermal | 8mm - 12mm Single/Double | EN 12207 Class 3 | Interior Partitions, Wine Cellars, Offices |
| Thermal French Swing Door | 70mm - 90mm | PA66-GF25 (24mm-34mm) | 24mm - 42mm Double/Triple | ASTM E331 700 Pa / Class 4 | Luxury Villa Balconies, Exterior Entrances |
| Heavy Architectural Pivot | 100mm - 120mm | Multi-Cavity Thermal Strip | 28mm - 48mm Toughened IGU | ASTM E330 5000 Pa Wind | Main Entrance Gates, Villa Portals |
| Crimsafe Security Swing | 50mm - 65mm | Heavy Structural Alloy | 304 Mesh + 6mm Toughened | AS2047 Impact Pass | Residential Security Screens, Verandahs |
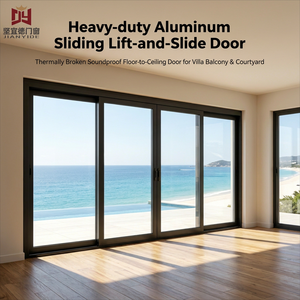
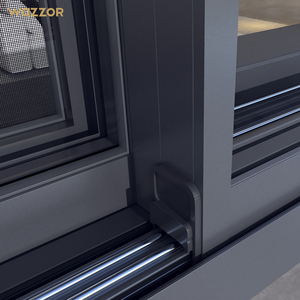
| Panoramic Sliding System | 157mm Depth | Concealed Thermal Track | 32mm - 52mm Heavy Double | EN 12208 Class 9A | Resort Terraces, Living Room Glass Walls |
Future Procurement Trends in Architectural Fenestration
As international green building certifications (LEED v4.1, BREEAM, WELL Standard, and Passive House) become mandatory across major metropolitan markets, B2B buyers must align their procurement strategies with several critical technological shifts over the coming decade:
- Decarbonization & Low-Carbon Billet Sourcing: Leading global developers increasingly require Environmental Product Declarations (EPDs). Sourcing aluminium produced via hydro-electric powered smelting reduces embedded carbon footprints by up to 70% compared to traditional coal-fired extrusion processes.
- Vacuum Insulated Glass (VIG) Integration: The shift toward ultra-thin VIG glazing allows slim-profile swing doors to achieve center-of-glass U-factors as low as 0.40 W/m²K without requiring heavy, bulky triple-glazed units.
- Smart Access Automation & Concealed Hardware: Modern architectural designs reject visible hinges, exposed locks, and heavy handles. Future-proof swing doors incorporate concealed fully automatic drop-down bottom weather seals, motorized concealed pivot closers, and integrated RFID/Biometric access controls wired into building management systems (BMS).
- Resilience Against Climate Extremes: Increasing frequency of severe climate events demands higher air-tightness levels and impact-rated laminated glass to resist flying debris during severe windstorms and cyclonic atmospheric conditions.
Quality Control, Testing & Export Logistics Standard
Sourcing large-scale custom architectural doors internationally requires rigorous, repeatable factory quality assurance protocols to guarantee that shop drawings translate accurately to on-site installation:
- CNC Precision Fabrication: All aluminium extrusions are processed on 5-axis CNC machining centers. Hinge mortises, lock-body pockets, and drainage channels are milled with sub-millimeter precision, eliminating manual error during assembly.
- 100% Pre-Shipment Trial Assembly: Every door leaf and outer frame undergoes mock-up assembly in our factory prior to crating. Hardware operation, gasket seal compression, and squareness tolerance (≤ 1.0mm diagonal variance) are verified and documented.
- Heavy-Duty International Export Packaging: Finished units are wrapped in anti-scratch protective film, fitted with impact-resistant corner guards, and sealed inside fully enclosed, ISPM-15 compliant heat-treated plywood crates designed for safe forklift handling and container ocean freight.
Frequently Asked Questions (Procurement & Technical FAQ)
In-depth engineering answers addressing common architectural specifier and B2B importer inquiries regarding aluminium swing doors and fenestration systems.
What is an ultra-narrow sightline aluminium swing door system?
An ultra-narrow sightline system is an engineered swing or sliding door where the visible aluminium frame width at the perimeter, interlock, or mullion is reduced to a minimum (typically 15mm to 30mm). This maximizes glass area and natural light transmission while structural wind loads are absorbed by reinforced inner profile chambers and structural silicone glazing bonds.
Can Meric Window systems be certified for local building codes (AS2047, CE, NFRC, ASTM)?
Yes. Project-specific performance testing for air infiltration, water penetration resistance, and wind load deflection can be conducted according to EN, ASTM/AAMA, or Australian AS2047 standards. Complete structural calculations, thermal modeling reports, and factory test documentation are shared during the technical shop-drawing approval phase.
Which aluminium alloy and thermal break materials are specified in production?
Our extrusions strictly utilize 6063-T5 or high-strength 6060-T6 architectural aluminium alloys. For thermal barrier insulation, we insert high-grade Polyamide PA66-GF25 (25% glass-fiber reinforced) insulation strips, combined with double or triple insulated glass units (IGUs) filled with argon gas to fulfill demanding energy codes worldwide.
What engineering details are required to obtain a detailed project quotation?
To prepare an accurate engineering proposal and quotation, clients should provide architectural elevation drawings or a window/door schedule specifying opening dimensions, frame colors/coatings (Anodized, Powder Coated, PVDF), glazing specifications (e.g., Low-E double glass), project location, and required performance standards.
How are large swing doors packed to prevent transit damage during container freight?
Fully assembled frames and door leaves are protected with surface protective film, heavy foam corner guards, and bubble wrap. Units are then secured inside reinforced wooden crates or customized steel container racks, labeled with matching project door schedule tags for direct site sorting.
What is the typical lifespan and warranty on hardware and finishes?
Our prime 6063-T5 aluminium profiles combined with AkzoNobel PVDF coatings carry finish warranties of 15 to 25 years against chalking, fading, or peeling under severe coastal or high-UV exposures. Premium European hardware systems (CMECH, Hoppe, Siegenia, GU) are rated for 50,000+ opening cycles.
Ready to Elevate Your Project Fenestration Standards?
Connect directly with our senior structural engineers and export specialists to request shop drawings, thermal calculations, or a comprehensive product catalog.
Get Catalog