Engineered Aluminium Doors & System Solutions
Explore our export-grade aluminium systems engineered for structural longevity, thermal efficiency, and modern architectural aesthetics.
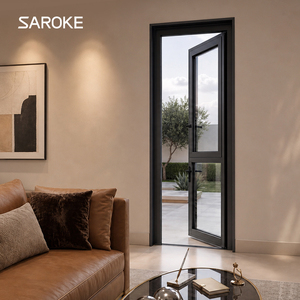
American Standard House Black Metal Patio Exterior Thermal Break Aluminum Doors And Windows
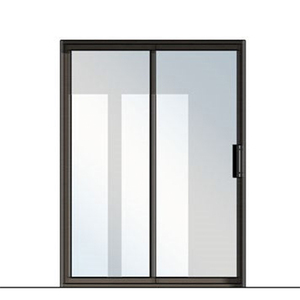
Modern Single Bronze Anodized Aluminium Glass Sliding Door 2500mm X 1600mm Doors Lists

Customizable Thermal Break Soundproof Aluminum Doors for North American Builder
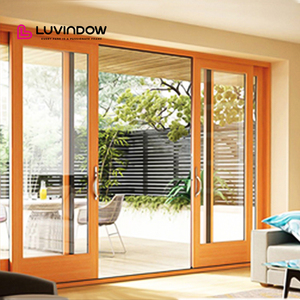
Aluminum Clad Wood Lift and Sliding Patio Door Double Glazed Tempered Glass Simple Design for Residential Entry
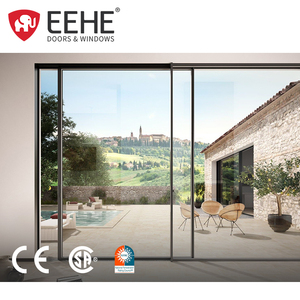
EEHE 96*80 NFRC Certified Aluminum Alloy Glass Sliding Door Windproof Outdoor Sliding Door With Insect Screen
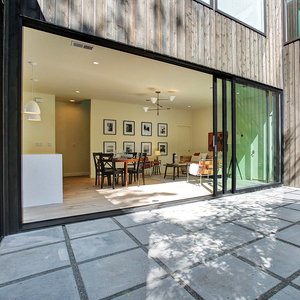
Florida Certification Aluminum Hurricane Impact Glass Doors Miami Dade Hurricane Sliding Door
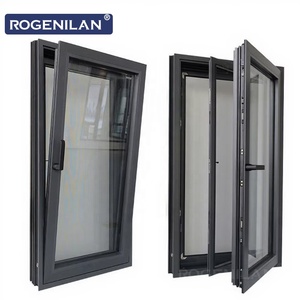
Rogenilan NO.1 Aluminum Double Glass Casement Window Triple Glaze Tilt Turn Or Awning Swing Windows For House With Screen
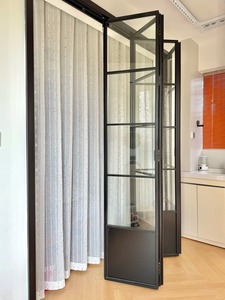
Professional Customized Soundproof Aluminum Glass Sliding Doors For Bedroom Kitchen & Hotel Use Modern Design Waterproof Feature
Engineering Excellence in Aluminium Tambour Doors & Architectural Profiles
As a global leader in architectural aluminum manufacturing, Meric Window Systems Co., Ltd. integrates advanced metallurgical extrusion, precision roll-forming, and high-performance sealing systems to supply global developers and importers.
The Evolution of Aluminium Tambour Systems
Aluminium tambour doors (roller shutter doors) have transitioned from basic commercial security closures into highly sophisticated architectural elements used in high-end residential cabinetry, luxury kitchen appliances, specialized industrial storage, and modern commercial building envelopes. Manufactured from high-tensile 6063-T5 extruded aluminium alloy, these interlocked micro-slat systems deliver unmatched spatial efficiency, operational smoothness, and fire-resistant structural integrity.
Modern architectural trends demand seamless space optimization. Unlike traditional swinging or bi-folding doors that require substantial clearance radials, tambour doors roll smoothly into compact hidden spirals or vertical tracks. By integrating thermal break polymer strips, sound-dampening flexible rubber joints, and anodized surface coatings, our aluminium tambour door solutions provide superior tactile feedback and long-term durability in tropical, coastal, and cold climates alike.
Precision Metallurgy & Extrusion Tolerances
The structural rigidity and operational life of an aluminium tambour shutter or window system depend fundamentally on alloy composition and extrusion quality. At Meric Window Systems, our profile extrusions utilize virgin 6063-T5 billet aluminium subjected to controlled artificial aging.
- Tensile Strength: Exceeds 160 MPa, ensuring resistance to heavy wind loading and repetitive mechanical stress.
- Dimensional Precision: Extruded to strict EN 755-9 tolerances, guaranteeing micro-slat interlock alignment without binding.
- Surface Treatment: Qualanod-certified anodizing (15-25 microns) and Qualicoat Class 2 powder coating for zero corrosion in saline marine environments.
Future Procurement Trends in Aluminium Architectural Systems
The global building envelope market is experiencing structural shifts toward micro-sightlines, smart motorization, and stringent decarbonization standards. Understanding these macro trends is vital for international buyers and developers.
IoT Integration & Automated Control
Procurement forecasts indicate a rapid rise in smart motorized tambour shutters and sliding doors. Integrating brushless DC motors, obstacle-detection sensors, and wireless IoT protocols (Somfy, Tuya, KNX) allows automated shading, ventilation, and access control via mobile apps and building management systems (BMS).
Extreme Weather & Hurricane Resistance
With increasing climate variability, commercial buyers in coastal zones demand certified structural performance. High-velocity hurricane zone (HVHZ) certifications, such as Florida Miami-Dade compliance, are becoming mandatory global standards for sliding doors, curtain walls, and exterior shutter systems.
Decarbonization & Circular Aluminium
Low-carbon aluminium production using hydroelectric power and recycled scrap is fast becoming a key criteria for LEED and BREEAM project procurement. Meric Window Systems is committed to closed-loop recycling, reducing embedded carbon by up to 65% compared to primary smelter baselines.
Architectural System Comparison & Selection Matrix
Technical comparison between key opening typologies to assist architects, structural engineers, and procurement directors in selecting optimal systems.
| System Classification | Primary Material / Alloy | Thermal Performance (U-Value) | Max Panel Dimensions | Key Application & Operational Benefit |
|---|---|---|---|---|
| Aluminium Tambour / Roll-Up Door | 6063-T5 Interlocked Slats | 1.8 – 2.4 W/m²K (Insulated) | Width 3.5m × Height 3.0m | Zero-clearance roll-up mechanism for space-constrained cabinetry, counter tops, and security partition walls. |
| JW157 Panoramic Sliding Door | Thermal Break 6063-T5 Profile | 1.0 – 1.4 W/m²K (Triple Glazed) | Width 3.0m × Height 4.0m / Sash | Ultra-narrow 20mm interlock sightline, oversized structural glass panels for luxury residential living spaces. |
| FW142 Ultra-Narrow Curtain Wall | 6063-T6 Structural Mullions | 0.9 – 1.2 W/m²K (Low-E Argon) | Floor-to-Ceiling Spans | Concealed opening sashes delivering continuous glass facade appearance with structural wind load resistance. |
| Thermal Break Casement & Awning | 6063-T5 with PA66 Strips | 1.1 – 1.5 W/m²K (Double Glazed) | Sash Width 0.9m × Height 1.8m | Multi-point compression locking offering high acoustic insulation (STC 42dB) and water tightness. |
| Lift & Slide Heavy Duty System | Reinforced Extruded Aluminium | 1.2 – 1.6 W/m²K (Insulated IGU) | Weight up to 400kg / Panel | Lifting mechanical carriage lowers onto compression seals to provide wind and weather protection on coastal elevations. |
Why Partner with Meric Window Systems Co., Ltd.?
We deliver end-to-end engineering, custom profile die creation, automated fabrication, and rigorous export packaging to guarantee complete satisfaction.
Advanced CNC Machining
Utilizing 5-axis CNC machining centers for automatic corner crimping, lock mortising, and hardware slot milling to eliminate human error and achieve 0.1mm assembly precision.
Third-Party Testing & Compliance
Products undergo performance testing for air infiltration (ASTM E283), water penetration (ASTM E331), structural load (ASTM E330), NFRC thermal ratings, and Miami-Dade hurricane impact standards.
Export-Ready Crating & Logistics
Finished aluminum doors, glass panels, and tambour systems are wrapped in protective surface film, fitted with corner guards, and secured inside fumigated plywood crates or customized steel container A-frames.
Frequently Asked Questions for B2B Importers & Buyers
Get clear, detailed technical answers regarding minimum order quantities, customization options, testing, and shipping protocols.
What is an ultra-narrow sightline aluminium system, and how does it maintain structural integrity?
An ultra-narrow sightline aluminium system (such as our JW157 Panoramic Sliding Door or FW142 Curtain Wall) minimizes the visible face width of aluminium profiles—often down to 20mm to 30mm at vertical interlocks. Structural integrity is preserved by transferring wind load directly into high-modulus structural silicone glass bonding and utilizing deep internal steel or carbon-reinforced aluminium mullion chambers that prevent deflection under extreme wind pressure.
Can Meric Window systems be certified for local building codes in North America, Europe, and Australia?
Yes. We regularly supply global building projects requiring specific localized certifications. Our systems can be engineered and pre-tested to meet NFRC thermal standards and Miami-Dade HVHZ hurricane impact testing in the USA, CE/EN 14351-1 standards in Europe, and AS2047 / AS1288 structural window standards in Australia. Technical test reports and engineering calculation packages are provided during the project shop-drawing approval stage.
What aluminium alloys and thermal break strip materials are used in fabrication?
We extrude profile systems exclusively from architectural-grade 6063-T5 or 6063-T6 virgin aluminium alloy. For thermal break insulation, we specify high-performance Polyamide PA66 reinforced with 25% fiberglass (PA66-GF25). This ensures the thermal expansion coefficient of the insulating strip perfectly matches the surrounding aluminium profiles, preventing frame distortion across extreme temperature cycles.
What specific details are required to obtain a accurate engineering quotation?
To generate a precise technical proposal and itemized BOQ (Bill of Quantities), please provide: 1) Architectural CAD elevation drawings or a window/door schedule; 2) Structural opening sizes; 3) Desired glazing specification (e.g., double low-E tempered glass, triple acoustic laminated); 4) Surface finish requirements (Anodized, RAL Powder Coating, or Woodgrain Transfer); and 5) Project location for wind pressure and thermal performance calculations.
How are finished products packaged to ensure safe long-distance ocean shipping?
Every manufactured unit undergoes a multi-layer protection sequence: primary surface protective film, corner foam padding, bubble wrap encapsulation, and placement into heavy-duty fully enclosed plywood crates or custom welded steel racks. Crates are clearly labeled according to your architectural window mark schedule to streamline on-site sorting and installation.
Ready to Submit Your Project Architectural Drawings?
Partner with a top trusted aluminium tambour door supplier and architectural profile exporter. Receive shop drawings, structural wind load analysis, and competitive factory-direct quotes within 24 hours.