Engineered Aluminum Clad Casement Windows
Factory-direct fenestration solutions compliant with CSA, NFRC, AS2047, and European CE structural standards for residential, commercial, and passive house applications.
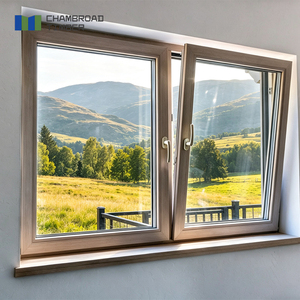
Modern Wood Aluminum Window Casement Fireproof Anti-Theft Double Glazed Insulated Glass CSA Certified for Office
Send an Inquiry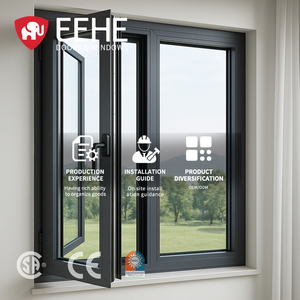
EEHE Modern Arched Thermal Insulation Casement Windows Aluminum NFRC Certified Double Glazed Soundproof Swing Windows For Villa
Send an Inquiry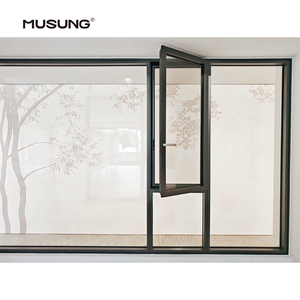
New Arrival Casement Windows House Casement Windows HurricaneImpact Casement Windows Aluminum Casement Windows
Send an Inquiry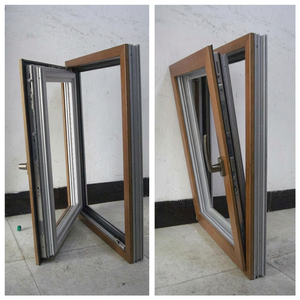
Soundproof Energy Saving Swing Double Glazing Triple Glazed Aluminum Casement Windows For Apartment Passive House Luxury Hotels
Send an Inquiry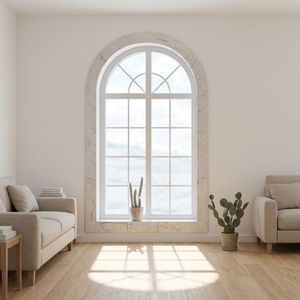
French Inward Opening Casement Window Aluminum Alloy Double Glazed European Style Custom Energy Efficient Exterior Window
Send an Inquiry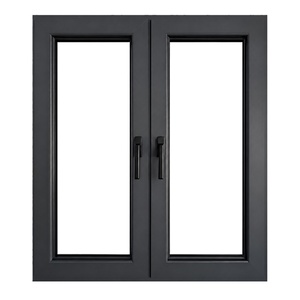
European Dark Grey Aluminium System Casement Window Double Pane With Grill for Sunroom and Patio
Send an Inquiry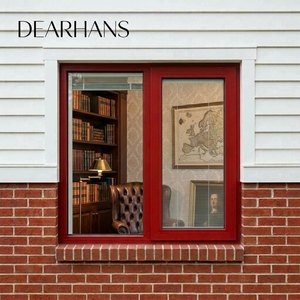
Double Glazed Soundproof Types Aluminium Profile Casement windows Impact windows Hurricane Proof Exterior windows for Home
Send an Inquiry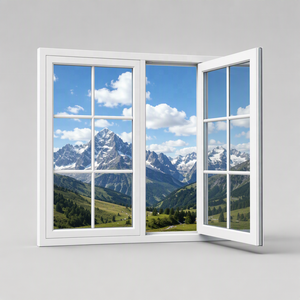
Custom Soundproof Thermal Break Aluminum Casement Window Heat InsulationDouble Pane Tempered NFRC with Screen Grilles Project
Send an InquiryArchitectural Engineering & Structural Mechanics of Aluminum Clad Casement Windows
When selecting windows for contemporary architectural projects, real estate developers, contractors, and principal architects face an ongoing challenge: reconciling exterior weather durability with interior aesthetic warmth and stringent thermal energy demands. Aluminum clad casement windows represent the pinnacle of modern hybrid fenestration technology. By combining an exterior protective shell of extruded heavy-duty aluminum with an interior frame of natural solid wood or thermally isolated composite profiles, these systems eliminate traditional structural compromises.
Cross-Sectional Material Composition & Extrusion Geometry
The structural integrity of an aluminum clad casement window relies heavily on profile wall thickness and alloy temper. Manufacturers certified under North American NFRC and Australian AS2047 frameworks specify primary extrusions produced from 6063-T5 high-tensile aluminum alloy, maintaining a minimum structural wall thickness between 1.8mm and 2.2mm. This ensures structural resistance against extreme wind loads (Design Pressure DP50 to DP100 ratings) without operational deformation.
Exterior Cladding Armor
Fluoropolymer (PVDF) or powder-coated aluminum cladding resists coastal salt spray, UV degradation, chalking, and blistering across decades of exposure.
Polyamide Thermal Core
24mm to 34mm wide PA66 GF25 thermal break channels create an impermeable barrier against conductive energy transfer, reducing HVAC heating and cooling overhead.
Triple-Sealed Gaskets
Continuous EPDM rubber weatherstripping combined with pressure-equalized internal drainage gutters eliminates rainwater infiltration under storm pressures up to 700 Pa.
The interior wood core (often engineered white oak, pine, or teak) is treated with non-toxic micro-emulsion wood preservatives and water-based coatings. Crucially, the exterior aluminum cladding is not glued directly to the wood frame; instead, it is attached using patented floating nylon clips. This decoupled design accounts for differential thermal expansion coefficients between wood and metal, preventing profile warping, glass stress fractures, or seal failure during drastic ambient temperature fluctuations.
Factory Competence, CNC Manufacturing Precision & Quality Control
Precision manufacturing defines fenestration performance. B2B importers and project buyers require absolute consistency across thousands of custom window units. Leading factories, such as Meric Window Systems Co., Ltd., employ fully automated German CNC machining lines for cutting, routing, and corner assembly.
Key Factory Engineering Protocols
To ensure long-term mechanical reliability, professional fenestration factories implement strict manufacturing controls:
- Corner Joinery Engineering: 45-degree miter joints are joined using heavy-duty cast aluminum corner keys and injected with two-component polyurethane structural adhesives (corner crimping strength > 5,000 N).
- Hardware Integration: Precision multi-point locking gear sets from premier European suppliers (including Roto, Siegenia, and Hoppe) are concealed within Euro-groove channels, providing anti-pry security, burglar resistance (RC2/RC3 compliance), and effortless single-handle actuation.
- Automated Insulated Glass Units (IGU): Dual or triple pane glass units are assembled in climate-controlled clean rooms, featuring warm-edge Technoform spacers, argon gas filling (>90% concentration), and secondary silicone structural seals to prevent seal failure and internal glass fogging.
| Performance Standard | Testing Parameter | Standard Specification | Meric Factory Engineering Target |
|---|---|---|---|
| Air Infiltration (ASTM E283) | 75 Pa (1.57 psf) pressure | < 0.30 cfm/ft² | < 0.05 cfm/ft² (Superior Airtightness) |
| Water Resistance (ASTM E331) | Static pressure water spray | 300 Pa (6.27 psf) | 700 Pa (14.6 psf - Hurricane Grade) |
| Structural Performance (ASTM E330) | Design Pressure (DP) load | DP35 - DP50 | DP70 - DP100 (Up to 4790 Pa) |
| Thermal Transmittance (NFRC 100) | Overall Window U-Factor | 0.28 - 0.35 BTU/h·ft²·°F | 0.14 - 0.20 BTU/h·ft²·°F (Low-E Triple IGU) |
| Acoustic Isolation (ASTM E90) | Sound Transmission Class (STC) | STC 28 - 32 | STC 40 - 45 (Laminated Acoustic Glass) |
Global B2B Sourcing Trends & Future Outlook (2025–2030)
The global window and door procurement landscape is undergoing a major shift driven by stricter building energy codes, carbon-neutral mandates, and advancing material science. Procurement managers, commercial project buyers, and wholesale importers must align their supply chains with the following macro trends:
1. Carbon-Neutral Aluminum Extrusions & Circular Economy
International environmental regulations (such as the EU Carbon Border Adjustment Mechanism, CBAM) are compelling commercial developers to evaluate embedded embodied carbon within building envelope materials. Sourcing is migrating toward manufacturers utilizing low-carbon primary aluminum smelted with renewable hydro-power, alongside recycled post-consumer aluminum billets (reducing embodied energy consumption by up to 95%).
2. Transition to Vacuum Insulated Glass (VIG) & Aerogel Spacers
While triple-glazed IGUs have historically served as the standard for high-performance buildings, their heavy weight imposes structural strains on casement hardware hinges and frame profiles. The market is increasingly adopting Vacuum Insulated Glass (VIG). By creating a microscopic vacuum space between two glass sheets, VIG achieves U-factors as low as 0.06 BTU/h·ft²·°F (R-16 equivalent) at a fraction of the thickness and weight of traditional triple-pane units. This innovation allows slimmer aluminum clad profiles to handle larger structural openings.
3. Smart Fenestration & Concealed Motorized Actuators
Commercial facades and luxury residential estates are rapidly incorporating automated building management systems (BMS). Next-generation aluminum clad casement windows feature concealed electric chain actuators integrated directly within the frame profile. These units operate synchronously with ambient indoor air quality sensors, temperature controls, and automatic rain detectors, enabling natural cross-ventilation without compromising exterior security.
4. Extreme Weather Resilience & Impact Standards
With increasing global climate volatility, demand for impact-rated fenestration has expanded beyond coastal hurricane zones. Commercial specifications now routinely demand Large Missile Impact Resistance (ASTM E1996/E1886) and bushfire protection compliance (such as Australia's BAL-40 / BAL-FZ standards). Aluminum clad casement systems featuring inner laminated PVB/SGP interlayers and fire-resistant ceramic core gaskets are set to dominate international tenders.
Commercial Procurement FAQ: Technical & Supply Chain Guide
Key questions addressed by senior fenestration engineers to streamline B2B procurement and technical specification reviews.
Q1: What is the main structural advantage of aluminum clad wood over pure aluminum or vinyl windows?
Aluminum clad wood casement windows combine the structural strength, low thermal conductivity, and interior aesthetic warmth of solid wood with the weather resistance, low maintenance, and UV protection of an exterior aluminum shield. Unlike pure aluminum, the wood interior significantly reduces condensation and conductive heat gain/loss. Unlike vinyl (PVC), aluminum clad frames do not suffer from thermal expansion deformation, yellowing, or structural sagging over large spans.
Q2: How are aluminum clad casement windows tested and certified for international export?
Factory production lots undergo third-party laboratory testing to match destination market standards. For North America, units are tested to NFRC 100/200 (U-factor, SHGC, Visible Transmittance) and AAMA/WDMA/CSA 101/I.S.2/A440. For Australia, compliance with AS2047 (Deflection, Air Infiltration, Water Penetration, Ultimate Strength) and AS1288 (Glass in Buildings) is mandatory. European projects require CE marking under EN 14351-1.
Q3: Which glass configuration offers the optimal balance between acoustics and thermal insulation?
For commercial or urban residential projects exposed to high traffic or airport noise, a double-glazed IGU featuring one laminated pane—such as 6mm Low-E + 12Ar + 4mm + 0.76PVB + 4mm—is recommended. The asymmetric glass thicknesses break harmonic sound wave resonance (achieving STC ratings above 40 dB), while the Low-E coating and Argon gas maintain a low U-factor (< 1.4 W/m²K).
Q4: How do factory quality control teams prevent water infiltration at mitered frame corners?
Leading manufacturers employ a dual-stage corner sealing process. First, mechanically crimped corner keys press the extruded aluminum profiles together under hydraulic pressure. Second, two-component structural sealant (such as Weiss Cosmofen) is injected directly into internal corner injection channels, creating an airtight, liquid-impermeable seal that withstands high wind-driven rain pressures.
Q5: What export packaging methods are used to prevent shipping damage during ocean freight?
Finished window units are protected with peelable protective film on aluminum surfaces, fitted with reinforced plastic corner guards, wrapped in multi-layer bubble cushioning, and secured inside custom-built, fumigated ISPM-15 compliant plywood crates or steel A-frame racks. Each crate is tagged with structural window schedule tags matching the project's architectural drawings for effortless site sorting.
Q6: What lead times and minimum order quantities (MOQs) apply to custom project orders?
Standard factory lead time for custom architectural aluminum clad casement windows ranges between 25 and 35 calendar days from final shop drawing sign-off and color sample approval. Flexible OEM/ODM factories accommodate both full container loads (FCL) for major commercial developments and custom LCL shipments for high-end luxury residential projects.
Partner with a Leading Fenestration Engineering Factory
Meric Window Systems Co., Ltd. specializes in engineering ultra-narrow aluminum clad windows, panoramic sliding systems, and structural curtain walls for architects, real estate developers, and international trading partners. Our engineering team provides complimentary shop drawing reviews, structural wind-load calculations, and factory-direct pricing for your project schedules.
Send an Inquiry for Project Quotation