High-Performance Exterior Door & Window Systems
Engineered for extreme structural resistance, sound insulation, and thermal efficiency. Certified to international AS2047, CE, and ASTM standards.
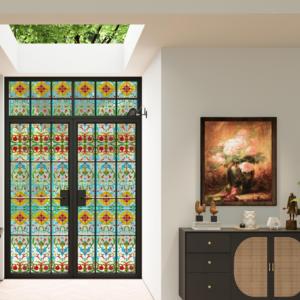
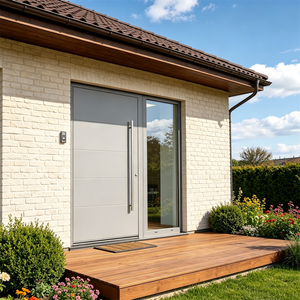
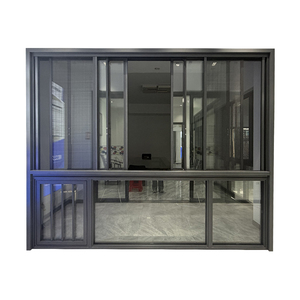
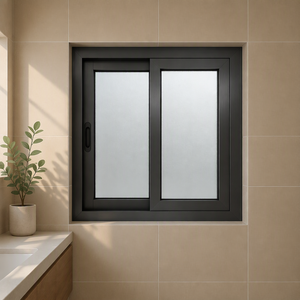
Executive Technical Overview: Engineering Premium Exterior Door Systems
In modern architectural engineering, exterior door envelopes represent the critical intersection of structural integrity, thermal insulation, security, and visual design. Selecting a trusted aluminum clad exterior doors manufacturer & factory is no longer merely a purchasing decision—it is a core engineering partnership. Aluminum clad systems seamlessly bridge the gap between exterior climate resilience and interior aesthetic luxury by combining exterior heavy-duty aluminum extrusions with customizable interior profiles, composite cores, or multi-chambered thermal break barriers.
At our Foshan manufacturing complex, we utilize primary 6063-T5 aluminum alloy profiles engineered specifically to withstand severe environmental loads. By utilizing advanced Polyamide (PA66-GF25) thermal break strips, multi-point lock system integrations, and high-performance double or triple insulated glass units (IGU), our door systems effectively eliminate thermal bridging, suppress airborne noise up to STC 45 dB, and prevent water ingress under harsh storm pressure.
Technical Insight for Buyers: Aluminum-clad exterior doors engineered with extruded 6063-T5 aluminum outlast traditional roll-formed cladding by over 300% in corrosive coastal environments. Extruded aluminum maintains a minimum wall thickness of 2.0mm to 3.0mm, delivering high structural rigidity required for oversized modern entryways.
Core Material & Manufacturing Engineering Specifications
To ensure total compliance with North American (AAMA/WDMA/CSA), European (EN 14351-1), and Australian (AS2047) standards, our factory adheres to rigorous material composition standards during profile extrusion and fabrication:
| Performance Indicator | Standard Specification | Meric High-Spec Customization | Architectural Advantage |
|---|---|---|---|
| Profile Alloy & Temper | Standard 6063-T5 (1.4mm - 1.6mm) | Heavy-Duty 6063-T5 (2.0mm - 3.0mm) | Superior structural wind load capacity up to 5000 Pa. |
| Thermal Insulation (U-Factor) | U-value ≈ 2.2 - 2.8 W/m²·K | Ultra-Low U-value ≤ 0.8 - 1.2 W/m²·K | Meets Passive House thermal performance standards. |
| Surface Coating | Standard Powder Coating (50-60 μm) | Fluorocarbon PVDF / Anodized (≥ 70 μm) | Resists salt spray corrosion, UV fading, and chalking for 25+ years. |
| Glazing Configuration | 5mm + 12Ar + 5mm Double Glazed | Triple Laminated Low-E + Argon Gas | Impact-resistant, hurricane-proof rating with acoustic damping. |
| Sealing Gaskets | Standard PVC Gaskets | Multi-Channel EPDM Synthetic Rubber | Retains elasticity from -40°C to +120°C, ensuring zero air leakage. |
Architectural Exterior Door System Portfolio
Designed for luxury residential villas, commercial facades, coastal resorts, and urban boutique hotels.
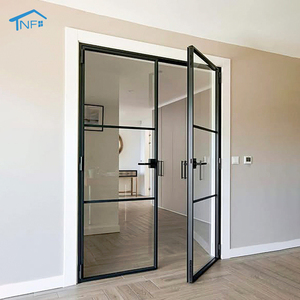
Crittall-Style Retro Double Doors
Designed with slim sightline profile extrusions, our retro French doors mimic industrial steel aesthetics while providing modern thermal break performance, double-glazed insulation, and multi-point security locks ideal for luxury hospitality projects.
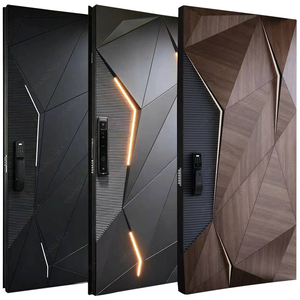
Heavy-Duty Entrance Pivot Doors
Engineered for large opening entryways up to 3 meters in height. Featuring custom aluminum clad panels, concealed heavy-duty hydraulic floor pivots, electronic smart locks, and reinforced perimeter seals that ensure smooth, weightless operation.
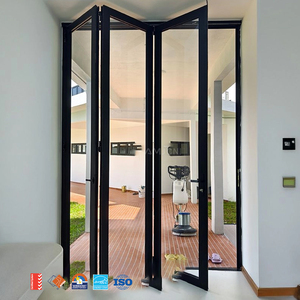
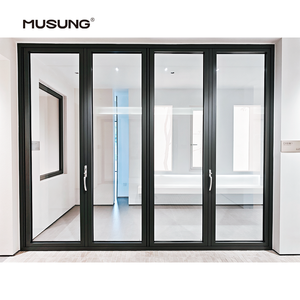
Hurricane-Proof Folding (Bi-Fold) Doors
Ideal for seaside resorts and coastal villas requiring unobstructed panoramic garden or ocean views. Outfitted with stainless steel bottom-loaded rollers, heavy-gauge aluminum cladding, and hurricane-rated laminated impact glass.
Future Trends in Aluminum Clad Door Manufacturing & Procurement
Insights into technological shifts, sustainable materials, and global supply chain strategies.
1. Decarbonization & Low-Carbon Aluminum
Global developers are enforcing strict scope-3 emissions targets. Future procurement prioritizes manufacturers using hydro-powered low-carbon aluminum billets and recycled post-consumer aluminum profiles, reducing embodied carbon by up to 65%.
2. Ultra-Narrow Sightlines & Motorized Automation
Architectural demand is moving rapidly toward invisible frames and motorized opening systems. Next-generation aluminum clad sliding and pivot doors integrate smart-home automation, concealed magnetic drive tracks, and frames flush with finish flooring.
3. Direct-from-Factory OEM/ODM Procurement
To eliminate intermediary markup and maintain strict quality control, tier-1 contractors and importers are establishing direct factory relationships in manufacturing hubs like Foshan, securing custom extrusions and direct shop-drawing approvals.
Enterprise Factory Strengths & OEM/ODM Excellence
Providing global clients with end-to-end manufacturing, custom profile extrusions, and world-class testing.
Foshan Industrial Cluster
Located in the world's premier aluminum manufacturing hub, giving us direct access to top-tier raw materials, hardware supply chains, and specialized engineering talent.
Rigorous Quality Control
Every batch undergoes comprehensive testing for air infiltration, water penetration resistance, structural deflection, and corner crimping torque strength prior to export.
Bespoke Customization
Complete OEM/ODM capability—from custom profile extrusion dies, specialized anodized/PVDF finishes, to integrated blind options and specialized glass coatings.
Export-Grade Packaging
Finished units are protected with protective surface films, heavy-duty foam corner guards, and sealed within fumigated steel-reinforced wooden crates designed for safe ocean freight shipping.
Standardized 5-Step Project Procurement Workflow
Architectural Review
Analysis of site plans, wind load specs, and target U-factors by our structural engineers.
Shop Drawings
Detailed CAD/BIM shop drawings issued for client and architect review and formal sign-off.
Precision Milling
CNC extrusion cutting, thermal break assembly, corner crimping, and PVDF coating application.
Glazing & Factory Pre-Assembly
Insulated glass installation, gasket fitting, multi-point lock testing, and zero-defect inspection.
Crating & Delivery
Container packing with customized unit tags matching the project installation schedule.
Frequently Asked Questions for Commercial Sourcing
Addressing key engineering, compliance, and logistics questions from global buyers.
An aluminum clad exterior door utilizes heavy-duty extruded aluminum profiles on the exterior face exposed to weather, paired with interior wood or specialized composite profiles, separated by polyamide thermal break strips (PA66-GF25). This construction offers supreme weatherability, high structural strength, zero exterior maintenance, and excellent thermal insulation values.
Our engineering team performs structural calculations tailored to your project's geography, floor height, and wind zone pressure requirements. We supply verified test reports covering air tightness, water tightness under pressure, and wind load deflection. We work closely with client-appointed third-party inspectors (SGS, Intertek, TÜV) prior to container loading.
For coastal and high-salinity locations, we mandate 6063-T5 aluminum extrusions with a minimum wall thickness of 2.0mm to 3.0mm, finished with a 3-coat Fluorocarbon (PVDF) spray coating (minimum thickness ≥ 40-70 μm) or high-grade anodizing. Hardware components are upgraded to 316 stainless steel to prevent galvanic corrosion.
To provide an accurate technical proposal and itemized quotation, please provide your project window/door schedule or architectural elevation drawings detailing opening dimensions, quantity, configuration type (sliding, pivot, bi-fold, swing), glazing specifications (double/triple Low-E), frame finish color, and target performance metrics.
All finished products are wrapped in protective scratch-resistant film, reinforced with thick foam edge guards, and secured within custom-built, fully enclosed plywood crates or steel shipping racks. Each crate is tagged according to your building grid elevation schedule for easy on-site sorting and installation.
Ready to Engineer Your Project's Exterior Door Envelope?
Connect directly with our engineering sales team for shop drawing reviews, profile sample kits, and factory-direct pricing for your next residential villa or commercial development.
Send an Inquiry