Engineered Aluminum Hatch Doors & Architectural Fenestration Systems
Explore our flagship series of certified industrial access hatch doors, heavy-duty sliding systems, and ultra-narrow thermally broken fenestrations engineered for commercial, industrial, and luxury residential projects globally.
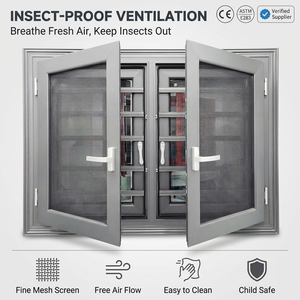
Big Sliding Glass Skylight & Roof Hatch Door System
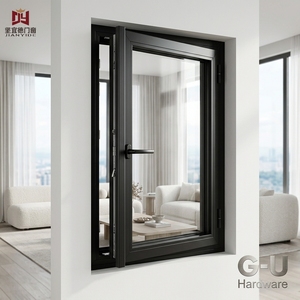
High-Performance Multi-Purpose Access & Casement Hatch Door
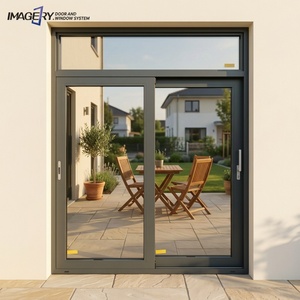
156 Series Heavy-Duty Lift & Slide Terrace Hatch Door
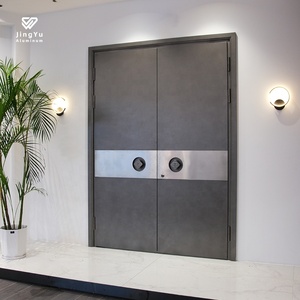
Insulated Aluminum Alloy Main Entry & Access Door System
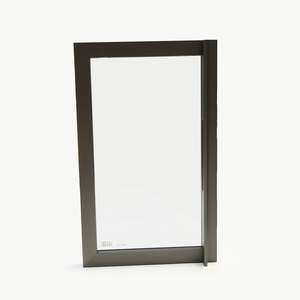
Italian Ultra-Slim Frame Glass Access Hatch & Interior Door
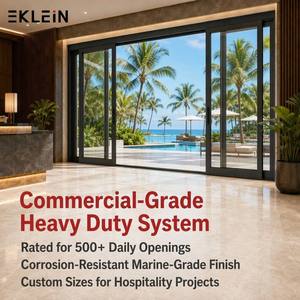
French-Style Weatherproof Aluminum Patio & Exit Hatch Door
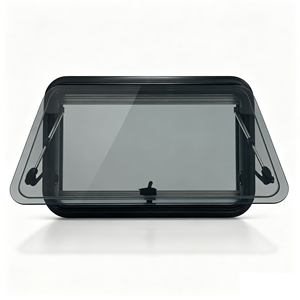
Radius-Corner Aluminum Utility & Access Hatch Door Panel
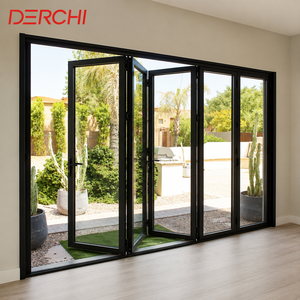
Large Bi-Fold Accordion Aluminum Envelope & Access Hatch Door
Industrial Whitepaper: Structural Engineering of Modern Aluminum Hatch Doors
In modern architectural engineering and industrial facilities management, access hatch doors are no longer simple mechanical closures. They have evolved into critical elements of the building envelope, requiring sophisticated structural calculations, thermal insulation compliance, and rigorous safety mechanisms. Selecting the right aluminum hatch doors supplier and exporter demands an understanding of metallurgy, mechanical hardware integration, and climate-specific engineering.
1. Advanced Metallurgy & Structural Profiles
Premier suppliers exclusively specify 6063-T5 or 6061-T6 extruded aluminum alloy for hatch door frame and cover construction. 6063-T5 offers superior surface finish quality, corrosion resistance, and structural yield strength. Profile wall thickness for heavy-duty floor and roof hatches typically ranges from 3.0mm to 5.0mm, reinforced with internal ribbing to withstand live loadings up to 15 kN/m² for pedestrian floor traffic and localized equipment loads.
2. Thermal Break Engineering & Condensation Control
Traditional solid aluminum access covers act as severe thermal bridges, causing indoor energy loss and damaging condensation. Leading exporters overcome this by integrating structural Polyamide (PA66 GF25) thermal break strips between inner and outer aluminum frames. Combined with polyisocyanurate (PIR) insulation boards or Low-E double/triple insulated glass (IGU), modern thermal aluminum hatches achieve U-values lower than 1.2 W/m²·K.
3. Counterbalanced Actuation & Safety Mechanisms
Operation of heavy aluminum hatch covers requires specialized gas strut lift assistance or 24V DC motorized linear actuators. Gas springs calibrated to the exact cover weight allow a single technician to open heavy roof or floor access hatches effortlessly with less than 50 N of manual force. Automatic hold-open arms engage at 90 degrees to prevent accidental slam-backs during maintenance access.
Specification & Performance Matrix: Aluminum Hatch Door Variants
Comparative technical benchmark for architectural specifiers, MEP engineers, and general contractors evaluating aluminum hatch doors for export procurement.
| Hatch Door Type | Primary Material & Profile | Thermal & Acoustic Barrier | Water Tightness Rating | Max Load Capacity | Standard Actuation |
|---|---|---|---|---|---|
| Weatherproof Roof Access Hatch | 6063-T5 Extruded Aluminum (3.5mm) | 50mm PIR Insulation (U = 0.45 W/m²K) | ASTM E331 (1000 Pa / Class 9A) | 2.5 kN/m² Snow / Wind Load | Telescopic Gas Springs + Hold Open Arm |
| Flush Aluminum Floor Hatch Door | 6061-T6 Heavy Structural Aluminum Frame | Optional Thermal Core / Diamond Plate Lid | Double EPDM Perimeter Gaskets | 15 kN/m² to 40 kN/m² (Pedestrian/Vehicle) | Stainless Compression Gas Cylinders |
| Glazed Skylight Roof Access Hatch | Thermally Broken Aluminum Frame (PA66) | Triple Tempered Low-E Glass (Argon Gas) | Class E1500 Hydrostatic Pressure | 3.0 kN/m² Glass Impact Tested | 24V Electric Linear Actuator / Remote |
| Acoustic Wall Access Panel Hatch | Mill Finish or Powder Coated 6063 Alloy | Rockwool Core (Rw 42 dB Acoustic Rating) | Air Permeability Class 4 (EN 12207) | Non-Structural / Wall Flush Mount | Push-Push Latch / Cam Lock System |
Global Sourcing Trends: Strategic Sourcing of Aluminum Hatch Doors (2025–2030)
As international building codes mandate zero-carbon performance and smarter facility management, global buyers must realign their procurement parameters. Below are the key shifts shaping the aluminum access door industry.
A. Smart BMS Integration & Motorized Automation
Commercial and industrial roofs increasingly require roof hatches to double as natural smoke and heat exhaust ventilation (SHEV) systems. Modern procurement specs mandate that motorized aluminum hatch doors connect directly to Building Management Systems (BMS) via Modbus or KNX protocols. In emergency events, optical smoke sensors trigger 24V linear actuators to open roof hatches within 60 seconds, releasing toxic smoke while facilitating firefighter access.
B. Decarbonization & Low Carbon Aluminum Sourcing
European and North American buyers are enforcing ESG compliance across their supply chains. Top trusted aluminum hatch doors suppliers now utilize primary aluminum extruded using renewable hydroelectric power or recycled billet content (>75% recycled scrap). Sourcing low-embedded-carbon aluminum hatches enables project teams to secure higher LEED v4.1 and BREEAM sustainability ratings.
C. Extreme Weather & Hurricane Resilience
With extreme weather events increasing in frequency, exporters face growing demand for hurricane-impact certified roof access hatches. Products must pass severe cyclic wind pressure testing (TAS 201/202/203 protocols) and large missile impact resistance tests. Advanced double-drainage gutter channels engineered inside aluminum hatch frames ensure zero water penetration under driven wind speeds exceeding 250 km/h.
D. Prefabricated Modular Hatch Assemblies
On-site labor costs have driven demand for pre-hung, factory-tested modular hatch assemblies. Trusted exporters deliver complete unitized hatch door modules including factory-installed insulation, flashing flanges, integrated safety ladders, and pre-wired control boxes. This reduces on-site installation time by up to 65% while eliminating waterproofing failures caused by jobsite assembly errors.
Why Partner With Meric Window Systems: Global Enterprise Advantages
As an established manufacturer and global exporter of high-precision aluminum windows, doors, and access hatch systems, Meric Window Systems Co., Ltd. combines rigorous engineering standards with direct factory pricing for global B2B procurement.
Full In-House CNC Fabrication
Our 30,000+ m² facility operates 5-axis CNC machining centers, automated corner crimping lines, and robotized gasket insertion systems to ensure dimensional tolerance within ±0.2mm.
100% Pre-Shipment Quality Testing
Every production batch undergoes hydrostatic pressure chamber testing, air infiltration verification, and mechanical strut fatigue testing before crating for export.
Engineered Export Packaging
Finished hatch doors and glazed assemblies are wrapped in protective blue surface film, protected with high-density corner buffers, and secured in fumigated steel-reinforced plywood crates built for sea freight.
Frequently Asked Questions (FAQ) for Global Buyers
Answers to essential technical and logistics questions regarding the procurement of industrial aluminum hatch doors and architectural fenestrations.
1. What are the key advantages of aluminum hatch doors over galvanized or stainless steel doors?
Aluminum hatch doors offer an unmatched strength-to-weight ratio, being approximately 50% lighter than steel hatch doors while providing natural oxide corrosion resistance without rusting. The lower structural weight reduces load on roof decks and floor joists and allows smoother operation with lighter gas spring assistance. Furthermore, aluminum extrusion profiles allow complex thermal breaks and integrated sealant channels that are technically difficult to manufacture with folded steel sheets.
2. Can aluminum floor hatch doors support heavy vehicle or machinery loads?
Yes. Heavy-duty aluminum floor access hatches are engineered with 6061-T6 structural aluminum frame members and reinforced underside I-beams. Depending on your project window schedule and structural load specification, floor hatches can be rated for H-20 wheel loadings (capable of supporting 14,000 kg axle loads for forklifts and utility trucks) with flush diamond plate or recessed tray options for field tile/concrete infill.
3. How do thermal breaks in aluminum hatch doors prevent condensation?
Aluminum is a highly conductive metal. Without a thermal break, cold outdoor temperatures transfer instantly to the interior surface of the hatch door, causing ambient moisture to condense into water droplets that drip into the building interior. By inserting low-conductivity polyamide (PA66 GF25) mechanical insulating strips between the exterior aluminum extrusion and the interior profile, thermal bridging is completely broken. This maintains interior frame temperatures above dew point, eliminating condensation risk.
4. What surface finishes are available for marine or high-salinity coastal installations?
For coastal resorts or offshore industrial platforms, we recommend either class-2 anodic hard-coat finishes (minimum 25-micron anodizing thickness) or Fluoropolymer PVDF (70% Kynar 500) architectural coatings compliant with AAMA 2605 standards. These surface treatments withstand over 4,000 hours of continuous salt spray testing without blistering, chalking, or color fading.
5. What engineering documentation is provided for architectural submittals?
For every project quotation and order, Meric Window Systems provides comprehensive technical submittal packages including 2D CAD profile sections, 3D BIM (Revit) models, structural wind load calculations, glass stress analysis, factory test certificates (ASTM E283, E331, E330), and detailed installation operational manuals for site contractors.
Ready to Request a Technical Project Quotation?
Send us your architectural window schedule, elevation drawings, or custom hatch dimensions. Our technical engineering team will review your specifications and issue a complete quotation within 24 hours.