Featured Architectural Aluminum Pivot Doors
Engineered to precision standards, featuring heavy-duty hydraulic hardware, thermal break extrusions, and certified anti-theft locking systems.
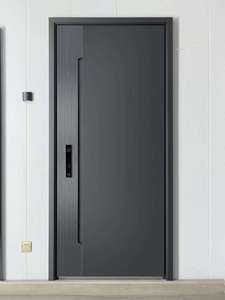
High-Quality Custom Aluminum Entrance Doors
Heavy-duty soundproof & fireproof structural entry system designed for modern luxury residential villas and coastal applications.
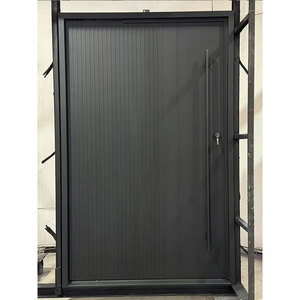
Customizable Color & Size Thermal Insulation Pivot Door
Modern entry door featuring PA66 thermal break profiles, waterproof perimeter EPDM seals, and multi-point security hardware.
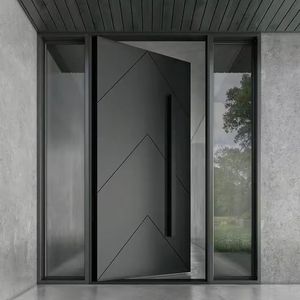
Modern Anti-Theft Minimalist Aluminum Pivot Entry
Ultra-narrow sightline design tailored for high-end apartments and luxury villa exterior grand entrances.
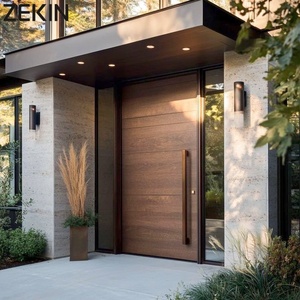
Luxury Heat Insulation & Fire Prevention Pivot Door
Architectural American design grand entrance panel engineered with heavy load capacity offset floor pivot hinges.
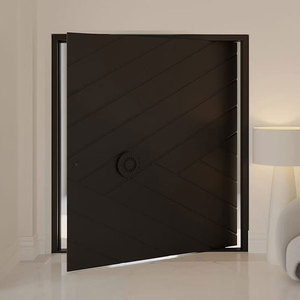
Factory Direct Custom Exterior Aluminum Pivot Door
Smooth swing opening structural aluminum alloy door with durable powder-coated finish for extreme weather protection.
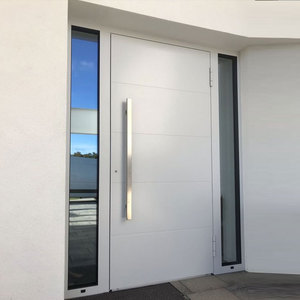
Modern White Flat Panel Front Entry Pivot Door
Minimalist panel geometry combined with hidden internal structural skeleton for exceptional structural rigidity.
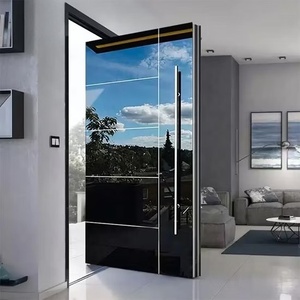
Hurricane-Proof Security Reinforced Entrance Pivot System
Engineered for high wind load regions, featuring reinforced steel-aluminum hybrid core and impact-resistant glass.
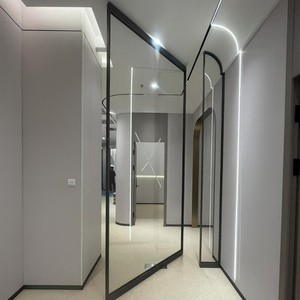
Minimalist Luxury Soundproof Glass Aluminum Pivot Door
Double-glazed sound-dampening entrance system with concealed hardware for luxury hotels and architectural residences.
Architectural Engineering Analysis: Why Aluminum Pivot Doors Dominate High-End Sourcing
In contemporary architectural design, the entrance threshold serves as a pivotal statement of structural prestige and modern engineering aesthetics. Unlike conventional side-hinged doors that transfer panel weight directly to vertical side jambs, heavy-duty aluminum pivot doors operate on a vertical axis supported by top-and-bottom structural pivot pins. This engineering shift redistributes the entire mass of the door panel down into the floor structure, allowing developers and architects to specify gargantuan entrance panels measuring upwards of 3 meters wide and 6 meters high without risking frame sag or hinge wear over time.
As a leading custom aluminum pivot door manufacturer, Meric Window Systems integrates advanced metallurgy, thermal breaking technology, and precise CNC fabrication to produce entrance systems that satisfy the most stringent global building codes. From hurricane-prone coastal regions requiring ASTM E1300 structural load verification to cold temperate zones demanding low overall U-factors (thermal transmittance), custom extruded aluminum systems stand out as the optimal choice for commercial developers, general contractors, and hardware importers globally.
Key Advantages of Vertical Pivot Architecture vs Traditional Butt Hinges
- Structural Weight Distribution: Floor-mounted hydraulic closer spindles bear panel weights up to 800 kg, eliminating cantilever stress on vertical door frames.
- Expanded Architectural Sightlines: Allows oversized single-panel glass or solid composite openings, drastically increasing daylighting and spatial continuity.
- Concealed Hardware Integration: Automatic self-closing floor springs, magnetic perimeter drop seals, and electronic multi-point locking systems remain entirely invisible inside profiles.
- Enhanced Wind & Weather Performance: Engineered perimeter EPDM gaskets and interlocking threshold profiles guarantee airtightness under severe pressure differentials.
Future Procurement Trends in Architectural Aluminum Doors
As global building energy standards evolve alongside demands for smart automation, B2B buyers must evaluate aluminum pivot doors across four core technological pillars.
1. Advanced Thermal Break Technology
Future-proof architectural specifications require ultra-low U-factors. Modern extrusions employ PA66GF25 (25% glass-fiber reinforced polyamide) thermal break strips that isolate outdoor extreme cold/heat from the interior frame, preventing condensation and lowering HVAC energy usage in passive house designs.
2. Biometric & Smart Automation Integration
B2B procurement is shifting heavily towards smart access control. High-end aluminum pivot doors are increasingly pre-wired during factory assembly for motorized auto-opening mechanisms, hidden facial recognition scanners, fingerprint readers, and integration into overall smart building management systems (BMS).
3. Structural Steel-Hybrid Reinforcement
To withstand extreme wind loads (such as Florida Product Approval and Australian AS2047 standards), modern aluminum pivot factories insert internal galvanized steel structural tubes within the extruded aluminum profiles, achieving maximum moment resistance against deflection.
Technical Specification Matrix: Commercial vs Residential Pivot Systems
When issuing RFQs (Request for Quotations) or submitting window schedules for technical review, engineering alignment is vital. Below is a comparative breakdown of standard structural configurations manufactured at our facility.
| Specification Parameter | Residential Luxury Villa Standard | Commercial & Hotel Grand Entry Standard | Extreme Hurricane / Coastal Standard |
|---|---|---|---|
| Alloy & Temper | Extruded 6063-T5 Aluminum | Extruded 6063-T6 / 6061-T6 Aluminum | High-Tensile Structural 6063-T6 |
| Profile Wall Thickness | 2.0 mm – 2.5 mm | 3.0 mm – 4.0 mm Heavy Duty | 3.5 mm+ Internal Steel Reinforced |
| Glazing Type | 5mm+12Ar+5mm Low-E Tempered | 6mm+16Ar+6mm Soundproof Laminated | 8mm+1.52PVB+8mm Impact Glazing |
| Thermal Insulation (U-Factor) | 1.6 – 2.0 W/m²K | 1.2 – 1.6 W/m²K | 1.0 – 1.4 W/m²K (PA66 Insulated) |
| Hardware & Hydraulics | DormaKaba / FritsJurgens System | Heavy Duty German Hydraulic Spindle | Concealed Multi-Point Anti-Lifting Lock |
| Surface Finish Standard | Qualicoat Powder Coating (60-80µm) | PVDF Fluorocarbon (3-Coat Marine Grade) | Anodized Hard-Coat (25µm Grade) |
Meric Window Systems: Manufacturing Excellence & Quality Assurance
Meric Window Systems Co., Ltd. operates as a premier engineered system manufacturer specializing in ultra-narrow aluminum profiles, panoramic sliding doors, structural curtain wall windows, and high-performance entrance pivot doors. Built on decades of precision metal extrusion and mechanical assembly expertise, we serve architects, project developers, general contractors, and hardware importers across North America, Europe, Australia, and the Middle East.
End-to-End Factory Capabilities
- In-House Extrusion & Anodizing Lines: Total quality oversight from raw aluminum billet melting to alloy heat treatment (T5/T6 tempers).
- Precision CNC Machining: Multi-axis CNC milling machines ensure exact tolerances for lock box cutouts, concealed pivot pin housings, and corner crimping.
- Rigorous Structural & Air/Water Testing: Project-specific performance testing to EN 12207 (Air Permeability), EN 12208 (Water Tightness), and ASTM E330 (Structural Wind Load) conducted before shipping.
- Seaworthy Custom Export Crating: Every panel is wrapped in protective surface film, fitted with high-density corner guards, and packed into reinforced steel-framed wooden crates labeled directly to your building's window schedule.
Frequently Asked Sourcing Questions (FAQ)
Direct technical answers to support architectural specifications, import compliance, and project planning.
Unlike standard rebate doors, pivot doors rotate over a fixed floor point. To seal this gap, our engineered systems utilize active drop-down perimeter EPDM neoprene seals combined with magnetic weather-stripping embedded into the threshold. When the door panel closes, a mechanical plunger activates a continuous seal against the finished floor, achieving watertightness up to 600 Pa under driving rain conditions.
To provide an accurate engineering assessment and price estimation, please provide: 1) Structural rough opening dimensions (Width x Height), 2) Architectural elevations or window schedules, 3) Wind pressure requirements or project location zip code, 4) Desired glass spec (e.g., double low-E vs laminated), and 5) Preferred surface finish (RAL color, anodized, or PVDF).
Depending on hardware selection, our systems utilize either floor-recessed hydraulic boxes or top-and-bottom surface-mounted pivot plates (such as FritsJurgens System M+). Recessed boxes require a pre-cast concrete pocket of approximately 40mm to 80mm depth, whereas advanced top/bottom pin systems require only a 10mm floor anchorage depth, making them suitable for retrofits with underfloor heating systems.
Extruded 6063-T5 aluminum offers the optimal strength-to-weight ratio for oversized openings. Unlike timber, aluminum will never warp, swell, rot, or twist when exposed to moisture and temperature fluctuations. Compared to carbon steel, aluminum is inherently corrosion-resistant, lightweight (reducing floor bearing loads), and easily extruded into complex thermally broken hollow shapes with integrated gasket tracks.
Yes. Our manufacturing lines support modular panel customization. You can choose full-vision tempered insulated glass, structural aluminum honeycomb panels, real wood veneer composite cladding, sintered stone facades, or custom laser-cut architectural metal designs mounted onto our rigid structural aluminum skeleton.
Accelerate Your Project Procurement Today
Submit your CAD drawings, BIM models, or window schedule for a detailed structural engineering evaluation, shop drawings, and competitive direct-factory pricing.
Contact Us Now