Architectural Aluminum Window & Door Systems
Engineered for exceptional wind-load resistance, acoustic suppression, and superior thermal efficiency in global residential and commercial builds.
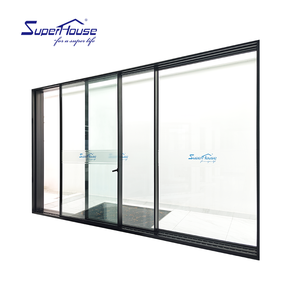
Ultra Narrow Frame Aluminum Sliding Door Double Glass Soundproof Waterproof Slim Frame Balcony Living Room Door
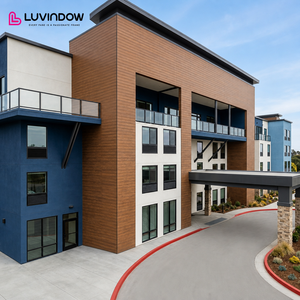
Cost Effective Thermal Break Aluminum PTAC Window Energy Efficient Aluminum Windows Sound Insulation For Austin Apartment
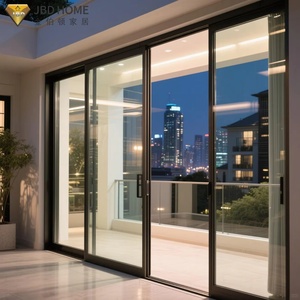
Customizable Aluminum Sliding Glass Door Narrow Frame Automatic Open Feature Sliding Glass Doors Exterior For Houses Commercial
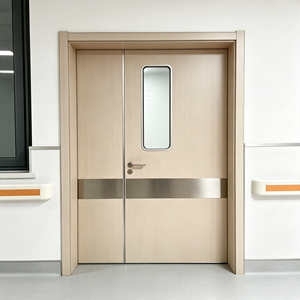
Aluminium Interior Screen Door Australia Crimsafe 304 Stainless Steel Security Door Anti-theft Casement Modern Design
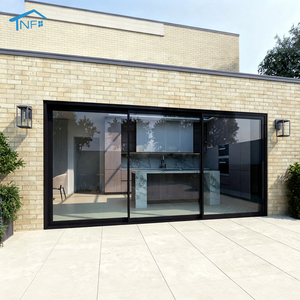
Glass Aluminum Doors Customized Stainless Steel SLIDING DOORS Modern Aluminium Profile Wall Exterior Villa Partition Doors NF
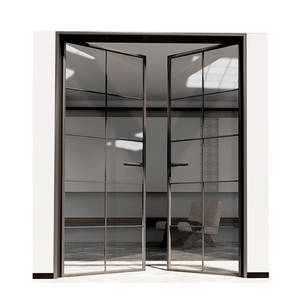
Born Doors and Windows Aluminum Black Aluminum Alloy Frame Double Tempered Glass Indoor Living Room Casement Door
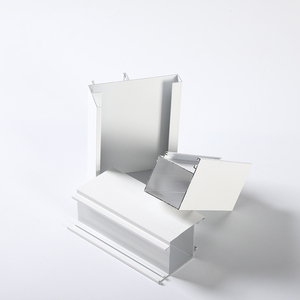
Factory Supply Good Quality Middle East Aluminum Profile for Oman Window Door Frame
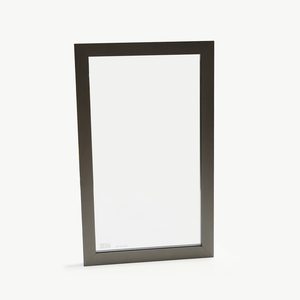
Handle-Less Design Custom Glass Cabinet Door Air Smart 4Mm Tempered Glass Aluminum Window Peripheral Frame
Why Meric Window Systems is the Trusted Global Partner
Operating under rigorous ISO 9001 and CE compliance standards, Meric Window Systems Co., Ltd. delivers custom structural extrusions, precision thermal break assemblies, and architectural glazing for high-end international developments.
Advanced Extrusion & Anodizing
We utilize high-density 6063-T5 aluminum extrusions processed through fully automated anodizing, fluorocarbon (PVDF) spraying, and powder-coating production lines, guaranteeing weather resistance against coastal salt fog and extreme UV exposure.
Thermal & Acoustic Engineering
By integrating technoform PA66GF25 multi-cavity insulation strips and argon-filled double or triple Low-E insulated glass units (IGU), our replacement systems achieve overall U-factors down to 1.1 W/m²K and acoustic isolation exceeding STC 42 dB.
Custom B2B Project Fabrication
Every order undergoes rigorous BIM and CAD shop drawing verification before 5-axis CNC machining, ensuring corner crimping precision to within 0.1mm, fully aligned with international window schedules and site installation constraints.
Comprehensive Engineering Guide to Aluminum Replacement Windows
Analyzing Structural Integrity, Thermal Performance Metrics, and Modern Glazing Systems for Global Specifiers.
When selecting a trusted replacement window manufacturer, architects, structural engineers, and global procurement managers must evaluate fenestration beyond surface aesthetics. Modern commercial and luxury residential projects demand strict adherence to structural deflection standards, thermal performance criteria, and multi-point locking security mechanisms.
1. Structural Extrusion Integrity & Alloy Selection
Aluminum replacement windows rely heavily on alloy composition. Meric Window Systems exclusively employs primary 6063-T5 architectural aluminum profile alloys, which offer superior tensile strength (minimum 160 MPa) and yield strength (minimum 110 MPa) compared to recycled secondary aluminum alloys. This structural rigidity allows for ultra-narrow frame profiles capable of supporting heavy double and triple-pane insulated glass loads without risk of frame bowing or air infiltration under peak wind loads.
2. Thermal Break Technology: Cavity & Strip Configuration
Uninsulated aluminum exhibits high thermal conductivity. To meet stringent modern energy codes such as ASHRAE 90.1, IECC, and European EN 10077 standards, our replacement window systems incorporate mechanical thermal breaks. Polyamide 66 reinforced with 25% glass fiber (PA66GF25) creates an impermeable structural barrier between inner and outer aluminum extrusions.
| Window System Class | Profile Depth | Thermal Barrier | U-Factor (W/m²K) | Acoustic Rating (STC) | Primary Application |
|---|---|---|---|---|---|
| Non-Thermal Aluminum | 50 mm | None | > 4.5 | 28 - 32 dB | Interior Partitions / Warm Climates |
| Standard Thermal Break | 65 mm - 70 mm | 14.8 mm PA66 Strip | 1.8 - 2.2 | 35 - 38 dB | Mid-Rise Apartment Replacements |
| High-Performance Commercial | 75 mm - 90 mm | 24 mm - 34 mm Multi-Chamber | 1.2 - 1.5 | 38 - 42 dB | Luxury Villas & High-Rise Facades |
| Ultra-Narrow Panoramic System | 140 mm - 157 mm | Concealed Structural Thermal Break | 1.0 - 1.3 | 40 - 45 dB | Architectural Living Areas & Resorts |
3. Glazing Specification & Solar Heat Gain Control
Glazing units comprise over 80% of total window surface area. Replacement fenestration strategies must carefully balance visible light transmittance (VLT) against Solar Heat Gain Coefficient (SHGC). Meric systems accommodate multi-layer glass configurations:
- Double-Glazed Insulated Glass Units (IGU): 6mm Low-E + 12Ar + 6mm Clear Tempered. Ideal for temperate climate retrofit applications.
- Triple-Glazed Acoustic Units: 6mm Low-E + 12Ar + 5mm Clear + 12Ar + 6mm Laminated (3+0.76pvb+3). Specifically engineered for high-noise urban apartment building upgrades.
- Hurricane/Impact Laminated Glass: SentryGlas® (SGP) interlayer bonding to withstand violent pressure shifts and airborne debris impacts during extreme weather events.
Technological Trends Shaping the Future of Aluminum Windows
How material science, ultra-narrow sightline engineering, and automation are revolutionizing modern building envelope design.
1. Ultra-Narrow Interlock Sightlines
Modern architectural design prioritizes expansive glass areas with minimal frame obstruction. The latest structural sliding systems feature central interlock profiles reduced down to 20mm visible width. By utilizing structural silicone bonding where the glass panel acts as a primary load-bearing element, manufacturers achieve high wind-load ratings despite minimal frame visibility.
2. Concealed Drainage & Flush Thresholds
Next-generation replacement sliding doors incorporate sub-floor concealed water drainage channels combined with zero-threshold designs. This eliminates barrier steps between interior living areas and exterior outdoor patios while retaining water tightness ratings exceeding 700 Pa under driving storm conditions.
3. Automated Smart Drive Integration
High-weight replacement sliding doors weighing up to 400kg per panel are increasingly paired with concealed motorization systems. Integrated smart sensors enable smooth smartphone-controlled or wall-switch operation, complete with obstacle detection safety auto-reverse functions.
Global Sourcing Dynamics for Replacement Windows
Strategic considerations for real estate developers, building contractors, and fenestration importers over the next decade.
Supply Chain Consolidation & Complete Envelope Packages
Overseas procurement managers are shifting away from sourcing profiles, glass, and hardware hardware separately. Sourcing integrated custom window units directly from specialized OEM/ODM manufacturers ensures component compatibility, unifies surface finish colors (E.g., matching anodized black finishes across curtain walls and balcony doors), and centralizes warranty accountability.
Carbon Footprint Transparency & CBAM Compliance
With international environmental regulations tightening (including Europe's Carbon Border Adjustment Mechanism), suppliers utilizing hydro-powered aluminum smelting and recyclable EPDM sealing gaskets are gaining competitive leverage. Sustainable manufacturing documentation is now a prerequisite for major commercial tenders.
Frequently Asked Procurement & Technical Questions
Direct engineering answers to common inquiries raised during international fenestration sourcing.
What is an ultra-narrow sightline aluminum system?
Can Meric Window systems be certified to specific regional building codes?
Which aluminum alloy grades and thermal breaks are utilized in production?
What technical documentation is required to generate a project quotation?
How are custom window units packaged to ensure safe ocean freight transit?
What is the expected lead time for custom replacement window projects?
Ready to Upgrade Your Architectural Fenestration Package?
Connect with Meric Window Systems Co., Ltd. today. Our engineering team will review your project plans and deliver a comprehensive structural calculation, profile recommendation, and direct factory quote.