Featured Architectural Aluminum Systems
Explore our certified range of slim sliding patio doors, heavy-duty lift-and-slide doors, motorized vertical windows, and structural curtain wall systems engineered for residential and commercial projects.
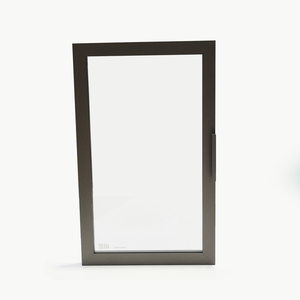
Glass Cabinet Door Air Smart 4Mm Tempered Glass Aluminum Frame Picture Windows For Office And Display Furniture
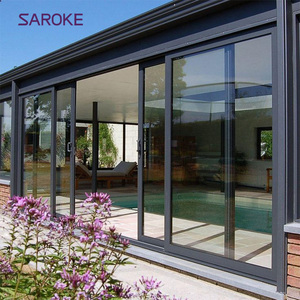
4 Panel Center Opening Europe Exterior Aluminium Sliding Patio Doors With Screen
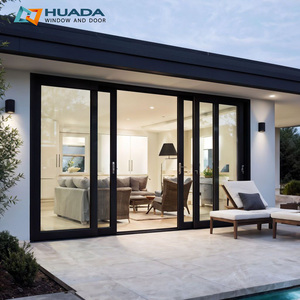
Hurricane Proof 4 Panel Aluminum Sliding Doors Soundproof Heavy Duty Lift and Slide Patio Door Triple Glazed Sliding Doors
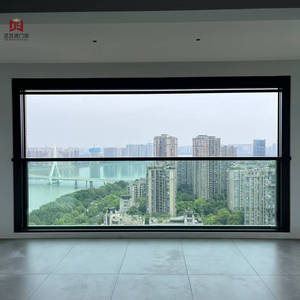
Electric Lifting Window | Motorized Vertical Sliding Window with Remote Control for Villa & Commercial Building
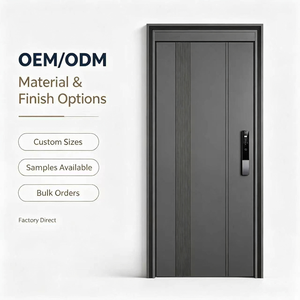
Luxury Modern Aluminum Alloy Front Entry Door Anti-Theft Smart Lock Matte Dark Gray Vertical Fluted Design for Villa Exterior
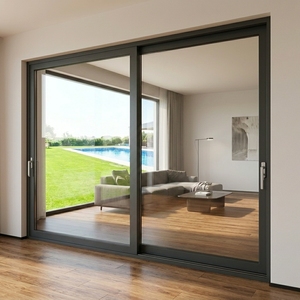
Custom Made Aluminum Sliding Door System with Large Panel Glass for Luxury Villa and Resort Hotel Architecture Design
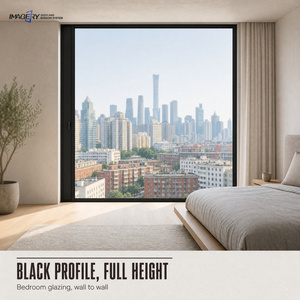
Aluminum Double Glazed Others Windows Design Aluminium Casement Micro-ventilation Window Manufacturer Burglar Proof Windows
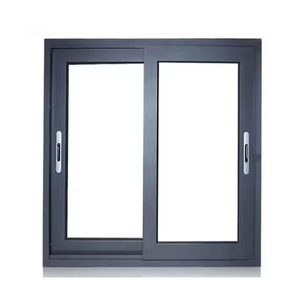
Simple Style Aluminium Sliding Window Water Proof Sound Insulated Sliding Window for Balcony Bedroom House Exterior Installation
B2B Procurement Guide: Selecting High-Performance Aluminum Sliding Doors
A comprehensive analysis of structural metallurgy, thermal break physics, acoustic insulation, and hardware engineering for developers, architects, and international importers.
Information Gain Insight: The Physics of Ultra-Narrow Interlocks
Traditional sliding door systems rely on bulky vertical stiles (50mm–90mm) to achieve wind load deflection compliance. Advanced ultra-narrow aluminum sliding door manufacturers integrate internal steel profile reinforcements and structural silicone bonding techniques. This enables narrow sightline interlocks of 16mm–25mm while exceeding high-velocity hurricane zone (HVHZ) requirements and static air pressure standards.
1. Metallurgical Profiles & Alloy Tempering
High-grade architectural sliding doors mandate 6063-T5 or 6061-T6 aluminum alloys. T5 tempering ensures a minimum tensile strength of 185 MPa, preventing long-term frame warping under heavy glass loads up to 400kg per panel. Surface anodizing (15-25μm thickness) and Qualicoat-certified fluorocarbon (PVDF) powder coatings guarantee corrosion protection in harsh coastal saline environments.
2. Thermal Barrier Technology (PA66 GF25)
Energy efficiency is dictated by the thermal break system. Leading factories utilize Polyamide 66 reinforced with 25% fiberglass (PA66 GF25) thermal strips. This creates an isolated thermal bridge between interior and exterior extrusions, lowering system U-factors down to 1.2 - 1.6 W/m²K and preventing internal condensation even in freezing sub-zero climates.
3. Structural Glazing & Hurricane Resistance
Sliding glass panels incorporate Double (5mm+12Ar+5mm) or Triple Glazed Insulated Glass Units (IGU) with Low-E hard coatings and Argon gas fill. For cyclone-prone coastal zones, laminated SGP (SentryGlas) interlayers deliver shatterproof impact resistance, capable of withstanding wind pressure up to 5000 Pascals under ASTM E1300 standards.
4. Hardware Engineering & Multi-Point Locks
Operational smoothness depends on heavy-duty stainless steel quad-wheel rollers with precision bearings, designed for over 100,000 open-close cycles. Multi-point locking mechanisms forged from 304/316 stainless steel ensure high burglar resistance (RC2/RC3 anti-theft standard) and complete perimeter gasket compression.
5. Drainage Mechanics & Weather Tightness
Equipped with concealed bottom track drainage channels and anti-backflow check valves, systems effectively drain heavy rain volumes up to 700 Pa water tightness rating. EPDM (Ethylene Propylene Diene Monomer) triple-sealing gaskets retain elasticity against UV degradation for over 25 years.
6. Acoustic Dampening (STC Ratings)
Urban architecture demands sound attenuation. Assembled double-glazed soundproof sliding doors achieve Sound Transmission Class (STC) ratings between 38 dB and 45 dB. Acoustic laminated glass combined with non-resonant profile cavity insulation dampens high-frequency ambient city noise effectively.
Comparing Architectural Door & Window Systems
Review key engineering metrics across different aluminum door profiles to match your project specifications.
| System Type | Interlock Sightline | Max Panel Weight | Water Tightness | Thermal U-Value | Recommended Application |
|---|---|---|---|---|---|
| JW157 Panoramic Slim Sliding Door | 16mm - 22mm | 350 kg | 600 Pa | 1.3 W/m²K | Luxury Villas, Beach Resorts, Living Room Terraces |
| Heavy-Duty Lift & Slide Door | 45mm - 65mm | 400 - 600 kg | 750 Pa | 1.1 W/m²K | High-Rise Penthouses, Coastal Hurricane Zones |
| Aluminium Bi-Fold Folding Door | 110mm (Combined) | 150 kg per panel | 450 Pa | 1.5 W/m²K | Commercial Storefronts, Indoor-Outdoor Spaces |
| Motorized Vertical Lifting Window | 30mm | 250 kg | 500 Pa | 1.4 W/m²K | Villas, Executive Offices, Luxury Restaurants |
| FW142 Ultra-Narrow Curtain Wall | 50mm Facade Profile | 500 kg | 1000 Pa | 0.9 W/m²K | Commercial Facades, Stairwells, Atriums |
Future Procurement Trends in Architectural Aluminum Systems (2025–2030)
Key structural innovations and environmental shifts shaping global commercial window and door sourcing.
Decarbonization & Low-Carbon Recycled Aluminum
Global green building certifications (LEED, BREEAM) now prioritize low embedded carbon. Leading manufacturers are transitioning to primary extrusions produced with renewable hydropower or incorporating >75% recycled aluminum scrap. This drastically lowers environmental product declaration (EPD) carbon footprints without sacrificing yield strength or anodizing clarity.
Smart Automation & Concealed Motorization
The demand for large glass panels weighing over 300kg has accelerated integration with smart home ecosystems (KNX, Zigbee, Crestron). Embedded brushless DC linear motors allow silent, effortless sliding operation via remote control, smartphone apps, or automated wind and rain sensor trigger modules.
Flush-Threshold Barrier-Free Living
Modern architectural trends favor seamless transitions between interior living rooms and exterior decks. Next-generation sliding systems feature 100% flush floor thresholds with sub-floor continuous drainage channels, eliminating trip hazards while maintaining strict water penetration protection under severe weather conditions.
Vacuum Insulated Glass (VIG) Integration
To meet extreme net-zero thermal mandates without increasing glass weight, manufacturers are adopting Vacuum Insulated Glass (VIG). Offering U-values as low as 0.60 W/m²K within an 8.3mm profile thickness, VIG enables ultra-slim frame profiles to deliver triple-glazed performance at a fraction of the structural load.
5-Step Factory Production & Quality Control Protocol
How Meric Window Systems ensures 100% precision from shop drawing verification to global export container shipping.
BIM & CAD Review
Architectural elevation drawings are structural load tested to establish profile wall thickness, glass build-up, and mullion reinforcement.
CNC Precision Cutting
Automated dual-head CNC saws cut 6063-T5 aluminum extrusions within ±0.2mm accuracy for perfect 45-degree and 90-degree corner joints.
Corner Crimping & Sealing
Pneumatic corner crimping combined with two-component corner codes and injected structural polyurethane sealant guarantees frame rigidity and leakproof joints.
Inspected Assembly
EPDM weather gaskets, stainless steel rollers, and multi-point lock hardware are integrated, followed by air, water, and smooth glide testing.
Export Crating
Finished doors are wrapped with protective film, foam corner protectors, and packed into reinforced steel-frame wooden crates labeled for jobsite handling.
B2B Procurement & Technical Sourcing FAQ
What structural factors differentiate ultra-narrow sliding doors from conventional sliding doors?
Ultra-narrow sliding door systems reduce the visible vertical aluminum interlock from 80mm–100mm down to 16mm–25mm. To compensate for reduced frame surface, structural loads are carried by high-modulus structural silicone bonding the glass directly to hidden heavy-duty outer extrusions, combined with internal steel or carbon fiber profile stiffeners.
How do factory-direct aluminum sliding door manufacturers verify thermal and hurricane standards?
Reputable factories conduct certified testing in accordance with ASTM E283 (Air Leakage), ASTM E331 (Water Penetration), ASTM E330 (Structural Performance), EN 14351-1, and AS2047 standards. Third-party testing documentation (such as Intertek, NFRC, or TÜV reports) confirms specific U-factors, SHGC values, and design pressures (DP rating).
What is the difference between standard sliding doors and Lift-and-Slide systems?
Standard sliding doors rest directly on track rollers with brush seals. A Lift-and-Slide door utilizes a mechanical gearbox handle mechanism: turning the handle lifts the entire sash 5mm off the track to glide weightlessly on rollers. When closed, the sash lowers onto double continuous compression gaskets, offering vastly superior water tightness, air sealing, and acoustic isolation.
Which glass coatings are optimal for energy performance in warm versus cold climates?
In hot solar-dominant climates, Low-E coatings with a low Solar Heat Gain Coefficient (SHGC < 0.25) reflect infrared heat away from the interior, reducing air-conditioning loads. In cold northern climates, high-gain Low-E coatings combined with double or triple argon-filled glazing retain interior radiant heating while allowing passive solar thermal absorption.
What information is required to receive a comprehensive project estimate?
To prepare accurate structural shop drawings and pricing, please provide: 1) Architectural CAD floor plans or window schedules with rough opening dimensions; 2) Target performance criteria (e.g., U-value, wind pressure zone, soundproofing dB requirement); 3) Preferred glass specification (double/triple, tinted, laminated); and 4) Surface finish color (RAL powder coat or anodized tone).
How are heavy oversize glass doors safely packaged for ocean freight shipping?
Sliding panels are labeled according to project window schedules, wrapped in protective surface film, fitted with heavy-duty rubber corner guards, and secured inside custom-built A-frame steel racks or fumigated plywood crates. Vacuum suction pads and internal bracing prevent glass deflection or frame abrasion during long-distance maritime container transit.
Partner with a Leading Architectural Aluminum Manufacturer
Whether you are detailing a ultra-luxury residential villa, a resort development, or a commercial facade project, our engineering team provides customized shop drawings, structural wind load calculations, and competitive factory pricing.