Featured High-Performance System Windows & Doors
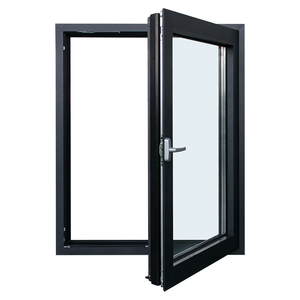
USA Standard Building Customize Hurricane Impact Double Glazing Aluminum Fixed Combination Tilt and Turn Windows
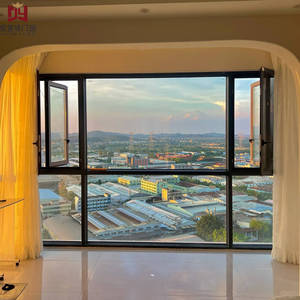
Direct From Factory: Aluminum Casement Windows with Inward/Outward Opening & Tilt-In Option
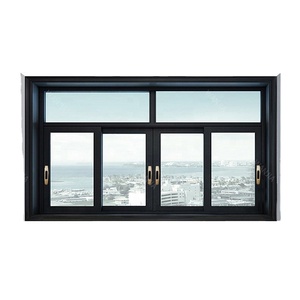
WANJIA Balcony Aluminum Large Glass Sliding Windows Custom Luxury Hotel Tempered Glass Villa Sliding Windows
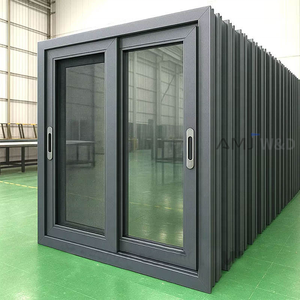
Energy Saving Aluminium Windows Prices Thermal Break Double Glazed Aluminum Frame 3 Tracks Sliding Window for Office Building
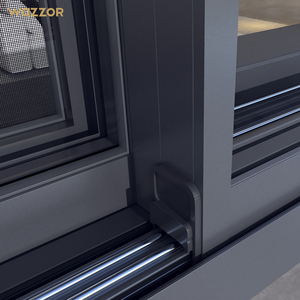
Wazzor Hotel Hurricane Impact Window Balcony Soundproof Double Glass Aluminum Windows Triple Glaze Black Aluminum Sliding Window
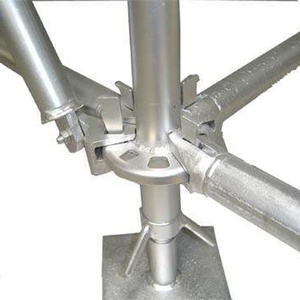
Aluminum Scaffolding Board Scaffolding Trap Door Platform with Ladder for Scaffolding Frame
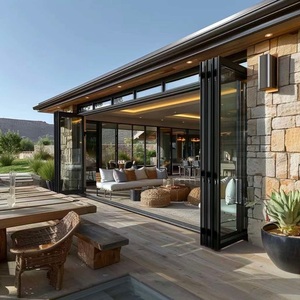
Aluminum Bi Fold Door for Terrace Insulated Glass With Window Grill Luxury Wide Waterproof Custom Made
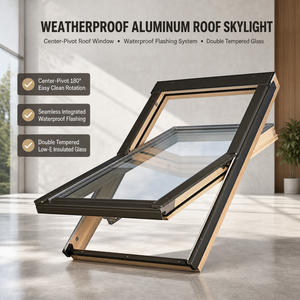
Aluminum Roof Balcony Window Balcony Skylight with Safety Railing Double Glazed Soundproof Thermal Break for Sloped Roof OEM
State of the Art in Architectural Aluminum System Windows
As global building energy codes tighten and architectural design mandates larger glass spans with slimmer profiles, selecting a verified aluminum system window manufacturer has evolved from a standard hardware purchase to a critical engineering decision.
Extrusion Metallurgy & Alloy Purity
Modern structural windows demand high tensile strength combined with superior surface finish capabilities. Premium manufacturers utilize 6063-T5 or 6063-T6 architectural aluminum alloy, offering a minimum tensile strength of 185 MPa. Pristine primary aluminum billets ensure uniform wall thickness (1.4mm to 3.0mm depending on wind load zones) and optimal anodizing/powder-coating adhesion.
- Standard Compliance: EN 755-9 / GB 5237.1
- Yield Strength: ≥ 145 MPa (T5 temper)
- Corrosion Resistance: Qualicoat Class 2 / AAMA 2604
Thermal Transmittance & PA66 Cavities
Aluminum's high natural thermal conductivity ($k \approx 200 \text{ W/m}\cdot\text{K}$) is neutralized through precision-engineered Polyamide (PA66-GF25) thermal break strips. Reinforced with 25% fiberglass, these thermal barriers separate interior and exterior profiles, reducing thermal bridging and allowing overall window U-values to drop below 1.2 W/m²K when combined with Low-E insulated glass units.
- Multi-Cavity Isothermal Strip Technology
- Aerogel & Polyurethane Foam Infill Options
- Drastic Reduction in Building HVAC Loads
Acoustic Sealing & EPDM Gasket Engineering
Fenestration envelope isolation relies heavily on multi-stage gasket architecture. Utilizing continuous, vulcanized EPDM (Ethylene Propylene Diene Monomer) triple-sealed weatherstripping guarantees air permeability class 4 (EN 12207) and water tightness up to 900 Pa (EN 12208).
- Sound Transmission Class (STC) up to 45 dB
- Resistance to UV Degradation & Thermal Expansion
- Concealed Pressure-Equalized Drainage Channels
Future Procurement & Architectural Evolution Trends (2025–2030)
Commercial real estate developers, structural engineering firms, and residential importers must align procurement strategies with emerging structural, environmental, and technological paradigms.
Ultra-Narrow Interlock Sightlines (18mm - 24mm)
The demand for panoramic, floor-to-ceiling visual continuity has pushed central interlock sightlines down to as narrow as 18mm to 24mm. Structural load transfer is now offset into structural silicone bonding and concealed steel-reinforced mullions within sliding jambs. Manufacturers lacking advanced structural recalculation capabilities will face severe market displacement.
Embodied Carbon & Environmental Product Declarations (EPD)
Leading global markets (Europe, North America, Oceania) increasingly enforce carbon footprint tracking across the entire supply chain. Future procurement mandates third-party verified EPDs, recycled aluminum billet usage (>75% scrap recycling rates), and zero-VOC powder coating processes to comply with LEED v4.1 and BREEAM certifications.
Automated Smart Home Integration & Motorization
Large-span glass doors weighing over 400 kg require concealed heavy-duty motorized drives with smart sensor safety loops. Integrated automated actuators connected to Building Management Systems (BMS) enable automatic climate-controlled ventilation, rain-sensor closure, and remote app operation without compromising security locks.
Extreme Climate & Hurricane Impact Resilience
As coastal regions experience escalating severe weather events, global demand is surging for hurricane impact-rated systems tested against ASTM E1886 / E1996 standards. Importers are prioritizing suppliers capable of manufacturing PVB/SGP laminated glass systems capable of withstanding large missile impacts and cyclic wind pressures exceeding 5000 Pa.
Aluminum System Windows Performance Benchmark Matrix
Comparative specification analysis for project engineers and specifiers evaluating frame mechanics, air-water tightness, and thermal efficiency across primary window typologies.
| System Typology | Profile Wall Thickness | Thermal Transmittance ($U_w$) | Water Tightness (EN 12208) | Wind Load Resistance | Acoustic Isolation |
|---|---|---|---|---|---|
| Tilt & Turn Window System | 1.8mm – 2.0mm | 0.8 – 1.3 W/m²K | Class E900 (900 Pa) | Class P3 (≥ 5000 Pa) | 38 - 45 dB |
| Inward/Outward Casement | 1.4mm – 1.8mm | 1.1 – 1.5 W/m²K | Class 9A (600 Pa) | Class C5 (≥ 3000 Pa) | 35 - 42 dB |
| JW157 Panoramic Sliding Door | 2.0mm – 3.0mm | 1.2 – 1.6 W/m²K | Class 7A (300 Pa) | Class C4 (≥ 2500 Pa) | 32 - 38 dB |
| Heavy Lift & Slide System | 2.0mm – 2.5mm | 1.0 – 1.4 W/m²K | Class 9A (600 Pa) | Class C5 (≥ 3000 Pa) | 36 - 40 dB |
| FW142 Ultra-Narrow Curtain Wall Window | 2.5mm – 3.0mm | 0.9 – 1.2 W/m²K | Class RE1200 (1200 Pa) | Design Load 6000 Pa | 40 - 48 dB |
| Thermal Break Bi-Fold Door | 2.0mm | 1.3 – 1.7 W/m²K | Class 8A (450 Pa) | Class C3 (≥ 2000 Pa) | 32 - 36 dB |
Meric Window Systems Co., Ltd. Enterprise Advantage
Combining advanced European engineering principles with precision automated fabrication, Meric Window Systems is a globally recognized OEM/ODM manufacturer for high-end residential, hotel, and commercial facade developments.
In-House CNC Precision Engineering
Every frame profile undergoes automated 5-axis CNC milling, corner crimping, and silicone injection. In-house control over extrusion tooling guarantees structural corner joint strength exceeding international shear limits.
Rigorous QA & Mock-up Testing
Before full-scale production, project mock-ups undergo air tightness, water tightness, and structural deflection testing in specialized test chambers. Full documentation is provided to structural engineers and architects.
Export Packaging & Logistic Logistics
Finished windows are wrapped in protective shrink film, fitted with heavy-duty corner guards, and secured inside steel-reinforced, ISPM 15 certified fumigated wooden crates designed for safe ocean container freight.
Frequently Asked Questions (FAQ) for Window Procurement
Expert answers addressing critical architectural, technical, testing, and logistical inquiries for professional fenestration buyers.
Accelerate Your Project Fenestration Engineering
Connect directly with Meric Window Systems technical engineers for structural calculations, profile selection, shop drawing assistance, and factory-direct project estimates.