Featured Australian Standard Windows & Architectural Systems
Direct factory supply of high-performance architectural systems engineered for Sydney residential villas, luxury apartments, and commercial facades.
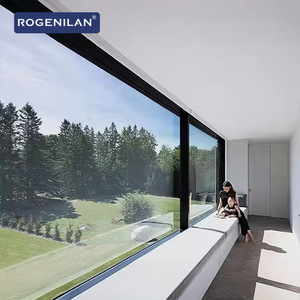
Rogenilan Modern Large Panoramic Fixed Picture House Window Double Tempered Glazed Casement Windows for Houses
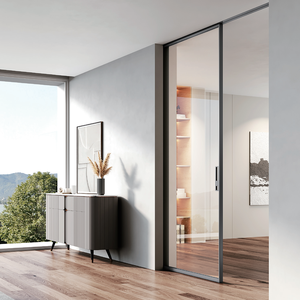
Silent And Smooth Open Double Glazed Glass Load-bearing Aluminum Alloy Horizontal Sliding Top Hanging Pocket Doors For Houses
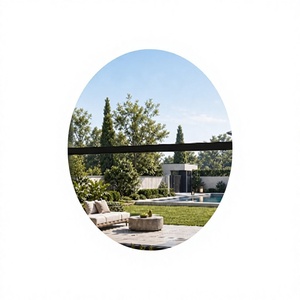
Aluminum Alloy Three-Layer Tempered Glass Electric Lift-and-Lower Window Custom-Made for Villa Balconies-Soundproof Window
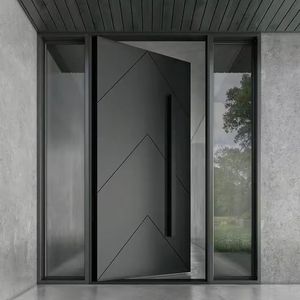
Modern Pivot Door Anti-Theft Minimalist Aluminum Finished Entry For Apartment And Villa Outdoor Use
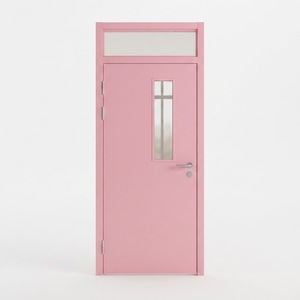
Fire Rated Aluminium Alloy Fireproof Interior Door With Contemporary Design For Residential Hospital Villa Use-Fire Prevention
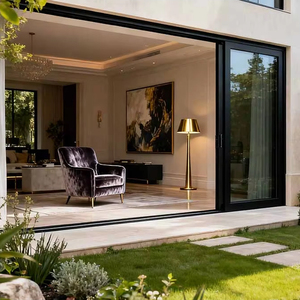
OUNA Canadian C SA Standard Heavy-Duty Modern Energy Efficient External Glass Large Sliding Patio Doors and Windows for Home
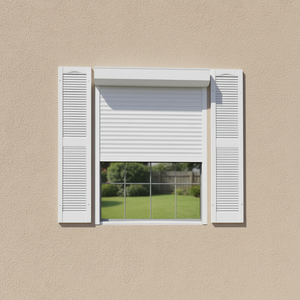
Electric Roller Shutters Triple Glazed Windows Aluminum Profiles For House Security Awning Sliding Glass Window
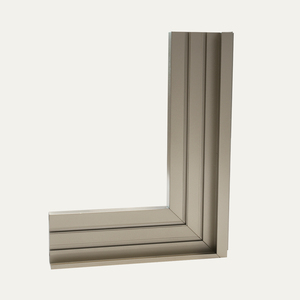
Elegant And Adaptable Design Italy Brand Excellent Durability Aluminum Frame House Windows
Architectural Renaissance: Why Aluminium Flush Casement Windows Dominate Sydney’s High-End Residential Market
An in-depth technical analysis of structural design, thermal dynamics, and compliance strategies for builders, architects, and facade contractors across New South Wales.
The Greater Sydney residential and commercial property market is experiencing an architectural paradigm shift. Contemporary residential projects across Sydney's Northern Beaches, Eastern Suburbs, North Shore, and Inner West are increasingly rejecting traditional overlapping window profiles in favor of Aluminium Flush Casement Windows. The architectural aesthetic demands flat exterior planes, ultra-narrow sightlines, and seamless alignment between the operable sash and outer structural frame. However, satisfying these architectural ambitions requires overcome severe environmental engineering hurdles native to coastal Australia.
As an established manufacturer and global exporter of high-grade architectural aluminium window systems, Meric Window Systems Co., Ltd. engineered specialized 6063-T5 thermally broken flush casement systems explicitly calibrated for Sydney’s rigorous climatic conditions and legislative standards. This whitepaper serves as an authoritative specification manual for Australian builders, developers, and importers looking to source compliant, high-gain fenestration solutions directly from elite manufacturing facilities.
“Flush casement window engineering eliminates the traditional stepped profile of standard casements, allowing the sash to sit completely inline with the outer frame. In Sydney's coastal microclimates, achieving water tightness at 600 Pa while maintaining a completely flush exterior face represents the ultimate test of seal geometry and extrusion engineering.”
Minimalist Sightlines
Flush sash profile geometry eliminates exterior overhangs, creating clean, shadowless facade faces required by modern architectural briefs in Mosman, Bellevue Hill, and Manly.
Advanced Thermal Separation
Incorporating PA66GF25 polyamide thermal barrier breaks that halt conductive heat transfer, satisfying NSW BASIX strict U-value and SHGC mandatory targets.
Severe Weather Resilience
Multi-chambered EPDM gasket arrays and pressure-equalized drainage tracks engineered to withstand Sydney East-Coast Lows (ECL) and gale-force wind pressures.
1. Regulatory Compliance: Meeting AS2047, AS1288, and NCC 2022 in NSW
Importing aluminium windows into the Sydney market requires strict adherence to Australian Building Codes. Windows manufactured for non-Australian domestic markets frequently fail structural site audits, resulting in catastrophic project delays and financial liabilities. Meric Window systems are engineered from the ground up to comply with all relevant Australian Standards:
- AS2047 (Windows and External Glazed Doors in Buildings): Mandatory compliance testing covering Air Infiltration (AS4420.4), Water Penetration Resistance (AS4420.5), Deflection Test (AS4420.2), Ultimate Strength Test (AS4420.6), and Operating Force Test (AS4420.3). Our structural profiles achieve Ultimate Limit State (ULS) wind pressure ratings exceeding 3000 Pa (N5/N6 residential rating).
- AS1288 (Glass in Buildings - Selection and Installation): Compliance with human impact safety requirements. Standard configurations feature double or triple-glazed toughened safety glass (Grade A Safety Glass) with custom laminate layers (PVB/SentryGlas) for acoustic attenuation and high-wind impact regions.
- NCC 2022 & BASIX Energy Assessment: The NSW Building Sustainability Index (BASIX) sets aggressive thermal performance baselines. Standard single-glazed aluminium frames act as thermal bridges, creating heat gain during Sydney's intense 40°C+ summer heatwaves and heat loss during winter nights. Meric’s thermally broken flush casements deliver low overall system U-values (as low as 1.4 to 1.8 W/m²K) combined with customizable Solar Heat Gain Coefficients (SHGC from 0.28 to 0.55).
- AS3715 & AAMA 2605 Powder Coating Standards: Coastal Sydney regions experience extreme ultraviolet radiation and saline aerosol deposition (C4 and C5 atmospheric corrosivity categories). Our profiles undergo chemical pre-treatment and electrostatic application of AkzoNobel or Dulux Duratec fluoropolymer coatings, offering a 25-year warranty against chalking, pitting, and salt-spray corrosion.
Technical Performance Benchmark: Meric Flush Casement vs. Generic Import Systems
Understanding the engineering differential between specialized factory-direct Australian specification systems and uncertified commodity imports is critical for trade buyers:
| Performance Parameter | Meric Australian Spec Flush Casement | Generic Overseas Import | Sydney Building Code Requirement |
|---|---|---|---|
| Aluminium Alloy & Temper | ✓ 6063-T5 High Tensile Primary Aluminium | Recycled / Low-Purity Scrap Alloys | AS/NZS 1866 Structural Aluminum |
| Thermal Barrier Technology | ✓ PA66GF25 (25% Glass Fiber Polyamide) | Cheap PVC / Low-Density Fillers | NCC 2022 Energy Efficiency Section J |
| Water Penetration Resistance | ✓ 450 Pa to 600 Pa Pressure Equalized | 150 Pa - 200 Pa (Risk of leakage) | AS2047 Minimum 150-300 Pa (Exposed) |
| Acoustic Attenuation (Rw) | ✓ Up to 44 dB (Asymmetric Double IGU) | 24 dB - 28 dB Standard Glazing | NSW Infrastructure Noise Guidelines |
| Coastal Finish Coating | ✓ 25μm Anodised / AAMA 2605 Powder Coat | Standard Decorative Paint (< 10μm) | AS3715 Architectural Coating |
| Hardware & Hinge Grade | ✓ 316 Stainless Steel Multi-Point Locking | 201 / 304 Standard Steel Hardware | High Salt Spray & Wind Load Resilience |
2. Localized Application Scenarios Across Sydney Microclimates
Sydney covers a vast geographic footprint with contrasting environmental microclimates. Sourcing customized windows requires tailoring hardware, glass build-ups, and thermal breaks to specific suburbs and site topologies:
Coastal Luxury Villas (Bondi, Manly, Palm Beach, Cronulla)
Primary Concern: Extreme salt air corrosion, high wind pressure, heavy rain driven by Southerly Busters.
Meric Engineering Solution: Heavy-duty flush casements equipped with 316 marine-grade stainless steel stay hinges, double EPDM perimeter bulb seals, and 25μm anodized finish or fluoropolymer PVDF coating. Integrated with high-performance Low-E double glazing to block intense sea reflections.
Urban Acoustic Infill Projects (Surry Hills, Alexandria, Mascot, Parramatta)
Primary Concern: Traffic noise, aircraft noise beneath Sydney Airport flight paths, high-density privacy.
Meric Engineering Solution: Asymmetric double glass units (e.g., 6.38mm SoundStop Laminated + 12mm Argon Space + 8mm Toughened Glass) combined with compression multi-point locking. Achieves acoustic reduction up to Rw 42 dB, turning urban apartments into quiet sanctuaries.
Bushfire Attack Level (BAL) Zones (Blue Mountains, Ku-ring-gai, Sutherland Shire)
Primary Concern: Radiant heat exposure, airborne ember attack during Australian bushfire seasons.
Meric Engineering Solution: Custom flame-resistant aluminium alloys fitted with 6mm+ toughened safety glass, metal-reinforced internal hardware, and integrated high-tensile 316 stainless steel ember screens compliant with BAL-12.5 up to BAL-40 standards.
Heritage Restorations & Modern Extensions (Paddington, Balmain, Strathfield)
Primary Concern: Matching traditional timber window sightlines while incorporating modern thermal & security technology.
Meric Engineering Solution: Flush outer sash designs that replicate classical timber joinery shadow gaps without the warping, rot, or maintenance cycles of traditional wood. Available in matte architectural powder coat finishes.
3. Why Sydney Developers & Glaziers Partner with Meric Window Systems
Direct factory procurement offers an irreplaceable competitive edge for Australian building firms—eliminating intermediary distributor markups while securing total engineering control over project window schedules.
At Meric Window Systems Co., Ltd., our manufacturing plant operates state-of-the-art 5-axis CNC machining centers, automated corner-crimping equipment, and robotic insulating glass production lines. Every window sash is constructed from primary 6063-T5 aluminium extrusions with thick wall tolerances (1.6mm to 2.2mm structural profile thickness), ensuring structural stability under immense deflection loads.
“We don't just ship standard sizes; we fabricate strictly according to your architectural window schedule. From shop drawings review to container loading, every step is fully documented under ISO9001 Quality Management System.”
Our end-to-end B2B export workflow includes:
- Bilingual Technical Shop Drawing Approval: Our engineering office converts architectural PDF/CAD floorplans into precise window schedules, detailing elevation views, mullion reinforcements, fixings, and glass specs for architect sign-off before production.
- 100% Pre-Shipment Trial Assembly & Quality Control: Every unit is assembled, squareness checked, hardware tested, and waterproof sealed in our factory prior to crating.
- Export-Grade Fumigated Wooden Crating: Windows are wrapped with protective scratch-resistant film, corner guards, high-density foam padding, and secured vertically in steel-reinforced ocean freight crates to eliminate transport damage during container transit to Port Botany.
Frequently Asked Questions by Sydney Buyers & Developers
Direct answers to critical procurement, compliance, shipping, and technical questions regarding aluminium flush casement window import.
Ready to Elevate Your Next Sydney Architectural Build?
Send your architectural floorplans or window schedule today. Our structural engineering team will provide a comprehensive shop drawing evaluation, AS2047 compliance breakdown, and direct factory quotation within 24 hours.