Export-Grade Architectural Doors & Windows Portfolio
1. Technical Overview: Architectural Dynamics of the Paris Market
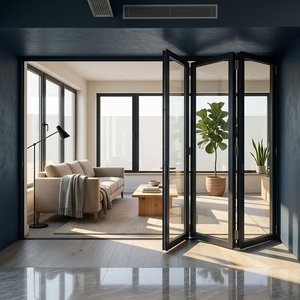
The greater Paris real estate landscape—spanning intra-muros arrondissement refurbishments to expansive suburban residential villas in Neuilly-sur-Seine, Yvelines, and Saint-Germain-en-Laye—imposes rigorous engineering standards on architectural fenestration. Sourcing aluminium framed sliding doors for French architectural projects requires precise compliance with European Norms (EN), French national building regulations (DTU 36.5), and the stringent thermal standards established by RE2020 (Réglementation Environnementale 2020).
Exporting custom aluminium sliding door systems from tier-one direct manufacturing factories into Paris involves solving three primary engineering hurdles: balancing structural slim-sightline aesthetic expectations (narrow interlocks between 20mm and 30mm), satisfying demanding acoustic attenuation criteria ($R_w + C_{tr} \ge 38-42 \text{ dB}$) to suppress dense urban noise along major corridors such as the Boulevard Périphérique, and maintaining low thermal transmittance rates ($U_w \le 1.1 - 1.3 \text{ W/m}^2\text{K}$).
Technical Performance Matrix: European Standard Compliance for Export
| Performance Parameter | European / French Standard | Achieved Factory Specification | Relevance to Paris Market |
|---|---|---|---|
| Thermal Transmittance ($U_w$) | EN ISO 10077-2 / RE2020 | 0.9 to 1.2 W/m²K (Triple / Double Glazed) | Exceeds standard French winter energy conservation requirements. |
| Air Permeability | EN 12207 | Class 4 (Highest Seal Rating) | Eliminates micro-drafts under high pressure wind loads in tower facades. |
| Water Tightness | EN 12208 | Class E900 (900 Pa pressure head) | Prevents water ingress during heavy Atlantic storm fronts. |
| Wind Resistance | EN 12210 | Class C5 (High structural deflection threshold) | Essential for mid-rise and high-rise developments in La Défense. |
| Acoustic Rating ($R_w$) | EN ISO 717-1 | 38 dB – 45 dB (With laminated acoustic glass) | Blocks low-frequency street and traffic noise in Paris center. |
2. Localized Parisian Application Scenarios
Different municipal zones within the Île-de-France region present distinctly distinct micro-architectural requirements. Direct-export factories must offer versatile frame configurations to accommodate these diverse structural typologies.
3. Key Manufacturing Trends & Sourcing Drivers for Exporters
Sourcing directly from high-capacity OEM/ODM extrusion and fabrication hubs (such as Foshan, China) gives Parisian developers and procurement engineers an undeniable competitive advantage in cost-to-performance ratios. However, ensuring flawless project execution requires understanding key structural trends:
A. Polyamide Thermal Separation Technology
Cold bridging across solid aluminium extrusions is eliminated using reinforced 24mm to 34mm PA66GF25 (25% glass fiber reinforced polyamide) insulation strips. These strips mechanically join the exterior and interior profile extrusions, creating an impermeable thermal barrier that maintains comfortable indoor surface temperatures regardless of ambient external cold.
B. Concealed Drainage & Flush Threshold Integration
Modern European architectural design emphasizes seamless transitions between indoor living rooms and exterior terraces. French building accessibility standards (PMR - *Personnes à Mobilité Réduite*) demand flush threshold tracks. Advanced export factories utilize multi-chamber hidden sub-drainage channels capable of evacuating heavy rain water (up to 900 Pa water tightness) without allowing water backflow into structural floor slabs.
C. High-Performance Acoustic Glazing Assemblies
Standard double glazing (4-12-4) is inadequate for dense Parisian traffic zones. Experienced exporters configure frames to accommodate heavy acoustic laminated glass packages, such as 6mm Toughened + 1.52mm Acoustic PVB + 6mm Toughened or triple-pane acoustic assemblies, dropping internal sound levels below 30 dB in high-density urban environments.
4. Strategic Factory Advantages: Why Partner with Meric Window Systems
Meric Window Systems Co., Ltd. operates state-of-the-art precision profile extrusion, CNC milling, surface finishing, and double-glazed unit assembly facilities. For French building contractors, architects, and direct importers, our manufacturing architecture delivers transparent quality control at every phase:
- Precision 6063-T5 Aluminium Extrusions: Prime structural alloy with high tensile strength, precise wall tolerances (≥ 2.0mm for heavy-duty sliding sashes), and superior structural stability.
- Automated 5-Axis CNC Milling: Corner crimping, lock pocket routing, and drainage slotting executed with sub-millimeter accuracy for tight gasket compression.
- Integrated Mock-Up Performance Testing: Every custom export project undergoes simulated wind pressure, water penetration, and smooth rolling endurance testing prior to container loading.
- Seaworthy Container Crating: Units are shrink-wrapped with protective surface film, outfitted with corner guards, and secured in fully enclosed steel-reinforced wooden crates labelled precisely to match project elevation schedules.
5. Parisian Procurement & Technical FAQ
Request a Direct Technical Engineering Consultation
Partner with a certified factory exporter experienced in high-performance aluminium window and sliding door systems for the Paris and broader European markets. Submit your project elevation drawings or window schedules today for a complimentary engineering review and comprehensive price quotation.
Send an Inquiry