Patio Sliding
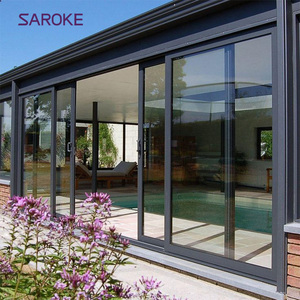
4 Panel Center Opening Europe Exterior Aluminium Sliding Patio Doors With Screen
- Profile: Thermal Break 6063-T5
- Opening: 4-Panel Center Sliding
- Feature: Integrated Flyscreen
Explore our precision-manufactured aluminium glazed doors and windows designed to withstand harsh Scandinavian winter loads, coastal salt spray, and stringent U-value requirements.
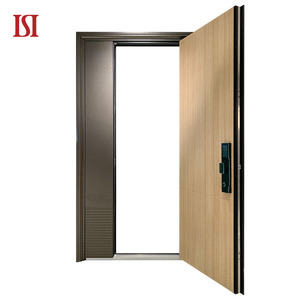
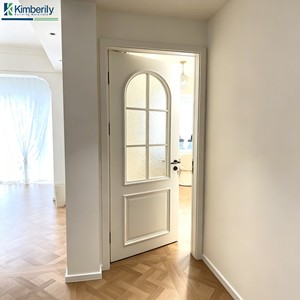
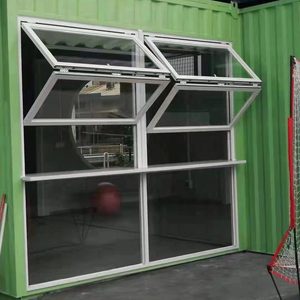
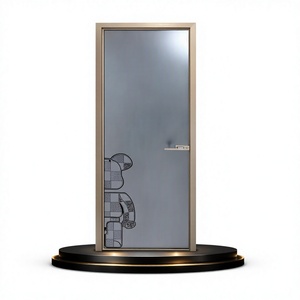
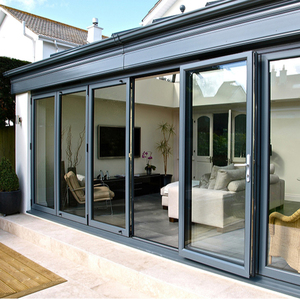
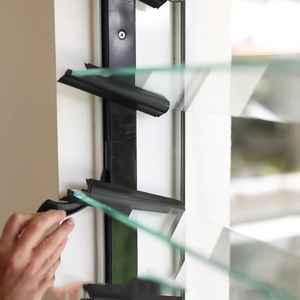
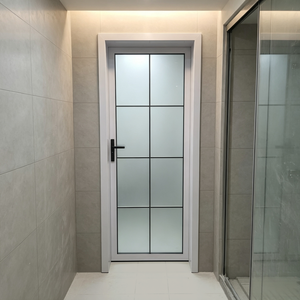
Norway represents one of the most technically demanding architectural markets in Europe. Positioned between the North Sea, North Atlantic, and Arctic microclimates, Norwegian building envelopes are subjected to prolonged sub-zero winter temperatures, gale-force coastal winds along the western fjords (Bergen, Ålesund, Stavanger), and severe snow loading in inland mountainous regions (Geilo, Lillehammer). Selecting the right aluminium glazed door factories and suppliers requires an in-depth understanding of thermal break engineering, compliance with Norway's TEK17 (Byggteknisk forskrift) building regulations, structural pressure ratings, and sea-salt corrosion mitigation.
Under Norwegian TEK17 § 14-2 requirements, energy performance is strictly enforced to minimize carbon emissions and winter heat loss. Standard double glazing often fails to satisfy modern energy audits in new residential constructions and commercial retrofits. Commercial developers and residential builders must prioritize suppliers who manufacture thermally broken profile systems integrated with advanced glass units.
Supplying aluminium glazed systems to Norway is not a one-size-fits-all manufacturing process. Factors change dramatically depending on the site location:
| Norwegian Climate Zone | Primary Environmental Stressors | Required System Specifications | Recommended Door System Type |
|---|---|---|---|
| Western Fjord Coast (Bergen, Ålesund, Haugesund) |
Extreme rain, driving winds, coastal salt spray (C5 marine atmosphere) | Qualicoat Class 2 / Anodized 25µm, Watertightness EN 12208 Class E1050 (1050 Pa) | Heavy-Duty Lift & Slide (JW157) |
| Inland & High Altitude (Oslo, Hamar, Mountain Cabins) |
Sub-zero freeze (-25°C), heavy snow accumulation on tracks | Triple/Quadruple IGU ($U_g \le 0.5 W/m^2K$), heated drainage threshold, structural interlocks | Thermal Break Sliding & Fold Doors |
| Northern Arctic Region (Tromsø, Bodø, Alta) |
Polar winds, low daylight integration, high thermal contraction stress | Low-iron daylight glass, multi-layer EPDM seals, structural steel profile reinforcements | Ultra-Narrow Curtain Wall Windows |
As a specialized manufacturer supplying international distributors, architects, and developers, Meric Window Systems Co., Ltd. bridges the gap between cost-effective global manufacturing and stringent Norwegian engineering compliance.
Extruded from high-purity primary aluminium billets, offering high structural tensile strength, flawless surface grain for anodizing, and superior resistance to wind-induced flexure.
Equipped with powder coatings adhering to Qualicoat standards and marine-grade anodized surface treatments designed specifically for coastal fjord exposure (C4/C5 atmosphere).
Engineered with slim interlock frames (down to 20mm visible width) that maximize interior daylight transmission during Norway’s short winter days without compromising wind load capacity.
Automated multi-axis CNC cutting and corner crimping machines ensure sub-millimeter manufacturing tolerances, airtight gasket compression, and seamless site assembly.
Every batch undergoes rigorous factory water tightness testing, frame alignment verification, and hardware smooth-operation inspection before container packing.
Custom reinforced steel racks and heavy-duty wooden crating tailored for maritime transit directly to major Norwegian ports including Oslo, Drammen, Bergen, and Kristiansand.
From fjord-facing mountain cabins (Hytter) to modern commercial towers in Oslo’s Barcode Project district, our door and window systems meet diverse functional demands.
Challenge: Mountain cabins in regions like Hemsedal or Trysil experience freezing temperatures and heavy snow loads blocking traditional sliding tracks.
Solution: Heavy-duty Lift & Slide systems with raised stainless steel tracks, flush threshold seals, and triple-pane insulated safety glass framing panoramic fjord views.
Challenge: High-density urban living requires strict acoustic isolation against city traffic while maximizing daylighting compliance under TEK17.
Solution: Tilt & Turn and casement doors integrated with laminated acoustic glass units ($Rw \ge 42 \, dB$) and concealed perimeter multi-point locking hardware.
Challenge: Continuous exposure to saltwater spray, storm-force rain, and intense wind pressure along coastal hotel terraces (Lofoten Islands, Ålesund).
Solution: FW142 ultra-narrow curtain wall systems and automated bi-fold glass walls featuring Qualicoat Class 2 powder finishes and reinforced EPDM seals.
The construction sector in Norway is undergoing a rapid transition toward carbon neutrality, high energy autonomy, and Scandinavian minimalist design. When sourcing from international factories, Norwegian property developers, general contractors (Entreprenører), and architectural firms are prioritizing three dominant design trends:
Because Norway experiences severe seasonal daylight fluctuations—from winter polar nights to midnight summer sun—maximizing natural daylight penetration is a key architectural objective. Traditional thick wooden or PVC frames are increasingly replaced by slim structural aluminium profiles. Systems like our JW157 Panoramic Sliding Door feature ultra-slim interlocks that allow floor-to-ceiling glass assemblies, seamlessly blending indoor living spaces with nature.
Energy-efficient building standards in Norway are among the most stringent globally. Passive house designs require zero cold bridges (isothermal optimization) within the door frame. Suppliers must provide isothermal thermal simulations demonstrating that the dew point stays safely outside the interior profile zone, preventing interior condensation and structural mold development.
Smart home infrastructure is widely integrated across modern Norwegian housing stock. Large heavy sliding panels (weighing upwards of 400kg per sash) require automated linear drives, motorized lift systems, and smart sensor integration compatible with KNX or local automation protocols. Automated louvres and motorized bi-fold doors represent growing high-margin segments for Norwegian importers.
Get clear technical and logistical answers regarding import procedures, building regulations, and custom manufacturing specifications for Norway.
Partner directly with an established aluminium glazing factory. Send us your architectural drawings or project schedule today for a comprehensive engineering evaluation, U-value calculation, and factory-direct price quotation.