Featured Aluminium Partition & Door Systems
Directly sourced from our precision manufacturing facility. Engineered for seamless integration across commercial headquarters, luxury residential villas, and modern development projects in Luxembourg.
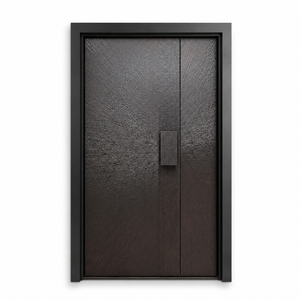
Cast Aluminum Front Entry Door Rust Proof Security Exterior Door Modern Design Custom Size for Luxury Villa Wholesale
Inquire Now →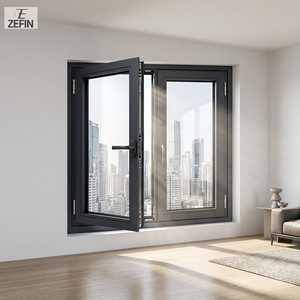
Premium Acoustic-Insulated Aluminum Casement System for Airport Vicinity Apartments EU Certified Aluminum Window
Inquire Now →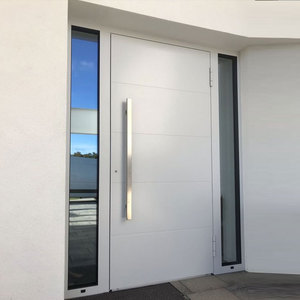
Villa Apartment Exterior Modern White Flat Panel Door Front Entry Doors Entrance Pivot Exterior Custom Doors for House
Inquire Now →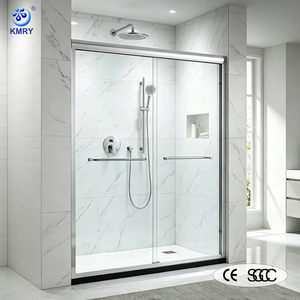
Hotel Apartment Aluminum Frame Double Bypass Sliding Shower Door Enclosure Bathroom Glass Cubicle CE SGCC Certified
Inquire Now →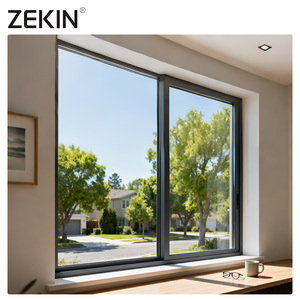
ZEKIN Modern Custom Hurricane-Proof Window Double Glazed Doors And Windows For House Aluminum Sliding Window For Homes
Inquire Now →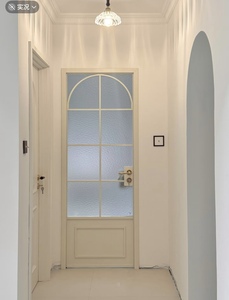
Minimalist Crittall Style Aluminum Interior Door Single Glazed Waterproof Bathroom Door for Luxury Villa and Hotels
Inquire Now →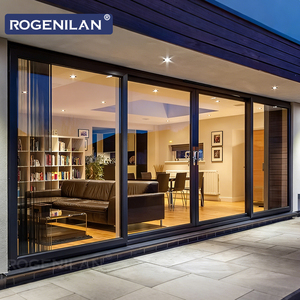
ROGENILAN Custom Aluminum Heavy Duty Double Glass Outdoor Patio Sliding Doors Thermal Break Lift and Slide Door for Houses
Inquire Now →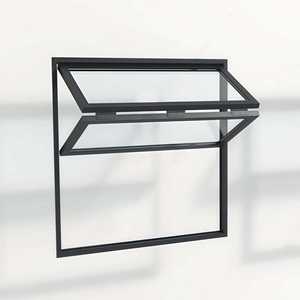
Folding Aluminum Upper and Lower Folding Windows, Café/restaurant V-shaped Folding Windows.
Inquire Now →Navigating High-Performance Interior Partitions & Glazed Entry Systems in Luxembourg
Luxembourg represents one of Europe's most rigorous architectural environments. Characterized by strict building energy efficiency mandates—such as the NZEB (Nearly Zero Energy Buildings) standard and eligibility criteria for Klimabonus subsidies—the Grand Duchy requires window and interior partition manufacturers to deliver exceptional thermal decoupling, verified acoustic damping, and high structural resilience. As a premier direct-export aluminum partition with door manufacturer and factory, our engineering infrastructure is specifically aligned to meet these elevated European norms (EN 14351-1, EN 12207, EN 12208, and EN 12210).
1. Thermal Decoupling & Climate Adaptation in Central European Structures
Luxembourg experiences cool, damp winters and variable summer temperateness. External aluminum doors and perimeter envelope partitions must mitigate thermal bridging to prevent surface condensation and interior thermal loss. Our systems utilize polyamide PA66-GF25 (25% glass-fiber reinforced) thermal break strips spanning up to 34 mm in width. When combined with triple-pane low-emissivity (Low-E) insulated glass units filled with 90% Argon gas, our exterior doors achieve whole-element U-values ($U_w$) as low as 0.78 W/m²K, surpassing Luxembourgish AAA energy class requirements.
2. Acoustic Privacy Engineering for Commercial Hubs (Kirchberg & Cloche d'Or)
In Luxembourg's bustling financial and diplomatic centers—such as the Kirchberg plateau and the emerging Cloche d'Or district—office sound isolation is a critical architectural requirement. Demountable glass partitions and interior doors must prevent sound transmission between executive suites, boardrooms, and open-plan workspaces.
By engineering multi-chamber aluminum profile extrusions integrated with dynamic EPDM rubber gaskets and drop-down bottom acoustic sweep seals, our interior door partition assemblies achieve weighted sound reduction index values up to Rw 48 dB. Whether utilizing single-glazed minimal Crittall-style frames or double-glazed acoustic glass walls, our factory guarantees acoustic comfort aligned with DIN 4109 sound insulation standards.
Luxembourgish Regulatory Compliance Note
All aluminum partition systems, panic doors, and window assemblies manufactured in our facility carry full CE Certification and factory production control (FPC) documentation. Hardware components integrate seamlessly with European standard mortise lock cutouts, panic exit bars, and smart card access control units widely deployed in Luxembourgish commercial real estate.
System Specification Comparison Table
Engineered profile dimensions, thermal transmittance, and acoustic ratings for specifying architects and project developers.
| Partition / Door System Type | Profile Frame Depth | Alloy Grade & Temper | Thermal Transmittance ($U_w$) | Acoustic Rating ($R_w$) | Primary Luxembourgish Application |
|---|---|---|---|---|---|
| Slim-Profile Crittall Partition | 40 mm – 50 mm | 6063-T5 High Purity | N/A (Interior Glazing) | 32 dB – 38 dB | Residential Lofts (Limpertsberg, Belair), Boutique Offices |
| Thermal Break Hinged Entry Door | 75 mm – 90 mm | 6063-T5 / PA66-GF25 | 0.78 – 1.1 W/m²K | 42 dB – 46 dB | Luxembourg Villa Entrances, Commercial Facades |
| Heavy-Duty Lift & Slide Patio System | 140 mm – 160 mm | 6063-T6 Structural | 0.85 – 1.2 W/m²K | 40 dB – 45 dB | Luxury Apartments, Terraces, Resort Developments |
| Acoustic Double-Glazed Office Partition | 80 mm – 100 mm | 6063-T5 Anodized | N/A (Interior Acoustic) | 44 dB – 48 dB | Kirchberg Financial Headquarters, Legal Chambers |
| Bi-Folding Commercial Patio Partition | 75 mm – 85 mm | 6063-T5 Reinforced | 1.1 – 1.3 W/m²K | 36 dB – 42 dB | Esch-sur-Alzette Cafés, Hospitality Dining Enclosures |
Why Direct Export Direct-from-Factory Supply Matters
Eliminating intermediary markup while maintaining strict precision CNC machining, custom powder coating, and international container packaging.
BIM & CAD Engineering Integration
Our technical office translates architectural drawings into millimetric CAD shop drawings and Revit BIM models, ensuring absolute alignment with Luxembourgish structural openings prior to extrusion cutting.
Qualicoat Class 2 Surface Finishes
All extrusions undergo automated pre-treatment and electrostatic powder coating. Certified to Qualicoat Class 2 standards, resisting UV degradation, coastal humidity, and salt spray with a 25-year finish guarantee.
100% Pre-Assembly Inspection
Before crating, every door leaf, corner crimp, hinge alignment, and lock mechanism is dry-fitted on our factory test rigs. This guarantees zero-defect site installation for contractors in Luxembourg.
Reinforced Ocean/Rail Export Packaging
Units are film-wrapped, equipped with corner protective sleeves, and secured inside fumigated wooden crates or steel A-frame racks. Shipments arrive directly at project job sites in Luxembourg without transit shock damage.
Localized Application Scenarios across Luxembourg
From modern office transformations in Kirchberg to heritage villa renovations in Limpertsberg, explore how our systems adapt to local architectural typologies.
Kirchberg Corporate Headquarters
In high-density financial institutions, open-plan spaces require flexible micro-partitioning. Our floor-to-ceiling glass partitions with ultra-narrow profiles and acoustic laminated glass enable clear line-of-sight daylighting while securing confidential sound privacy (Rw > 45 dB) for executive boardrooms.
- Concealed hydraulic drop-down door closers
- Integrated cable management mullions
- Custom RAL 7016 Anthracite Grey anodizing
Limpertsberg Luxury Villa Renovations
Residential projects in Luxembourg City demand ultra-slim sightlines that respect traditional villa aesthetics while delivering modern thermal efficiency. Our Crittall-style interior doors and lift-and-slide patio doors seamlessly connect sunrooms and living areas to landscaped gardens.
- Flush sill tracks for barrier-free access
- Multi-point safety locking mechanisms
- Triple-pane low-emissivity glass ($U_w \le 0.8$)
Esch-Belval Commercial & Hospitality
For restaurants, hotels, and retail spaces in the Belval innovation complex, heavy traffic demands extreme durability. Our bi-folding glass partition doors and heavy-duty bypass sliding entrances withstand high frequency operation while shedding driven rainwater in winter.
- Stainless steel bottom roller bearings
- Heavy-duty corner crimping for extra rigidity
- CE & SGCC certified toughened glass
Frequently Asked Questions for Luxembourg Buyers
Essential technical, logistical, and compliance answers for general contractors, developers, and architects in Luxembourg.