Factory Catalog
Precision-Engineered Aluminium Door & Window Systems
Direct from our manufacturing facility to New York job sites. Designed for extreme climate durability, structural wind load compliance, and architectural minimalism.
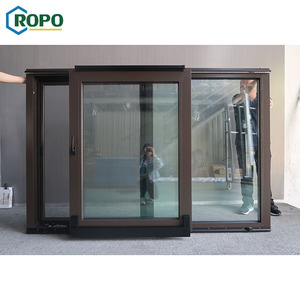
10 Year Warranty Aluminum Frame Double Glaze Small Slide Tilt Windows
Inquire Now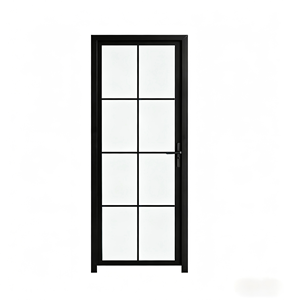
French Style Interior Door Aluminum Alloy Framed Glass Side Opening Waterproof
Inquire Now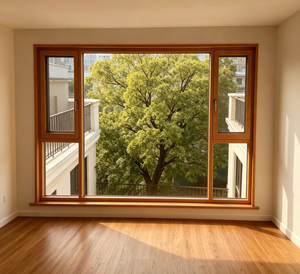
Modern Aluminum Clad Wood Tilt and Turn Windows for Green Buildings
Inquire Now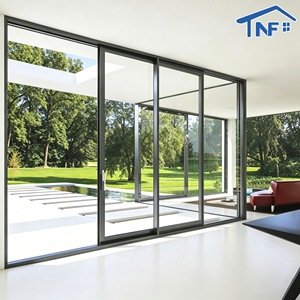
Sliding Door Modern House Triple & Double Glass Aluminium Sliding Doors
Inquire Now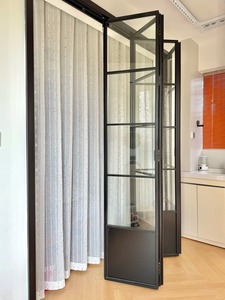
Professional Customized Soundproof Aluminum Glass Sliding Doors
Inquire Now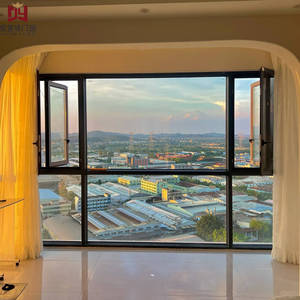
Direct From Factory: Aluminum Casement Windows with Inward/Outward & Tilt-In
Inquire Now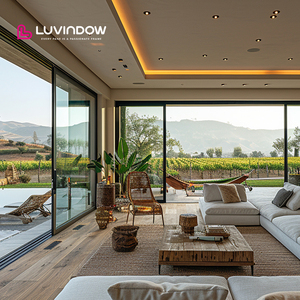
Heavy-Duty Commercial & Residential Energy Efficient Large Patio Sliding Doors
Inquire Now
Industry Insight Whitepaper
Engineering Aluminium Patio Doors for New York's Complex Built Environment
An in-depth guide to structural load resilience, thermal isolation compliance, and architectural glazing standards across NYC Metropolitan, Long Island, and Upstate New York.
Architectural procurement in New York demands an uncompromising equilibrium between aesthetic transparency, structural rigidity, and rigorous thermal efficiency. As a premier aluminium patio doors factory and supplier serving the New York market, Meric Window Systems Co., Ltd. manufactures heavy-duty aluminium profile systems engineered specifically to satisfy the strict mandates of the New York City Energy Conservation Code (NYCECC 2020), ASTM structural standards, and local zoning requirements across all five boroughs, Long Island coastal estates, and Upstate high-snow zones.
Modern architectural trends in New York favor expansive floor-to-ceiling glass expanses, narrow frame sightlines, and seamless indoor-outdoor living transitions. However, meeting these architectural visions requires overcoming severe environmental stressors: high wind loads on mid-rise and high-rise structures in Manhattan and Brooklyn, aggressive salt-fog corrosion along the Hamptons and Montauk coastline, and dramatic annual temperature oscillations ranging from sub-zero winter blasts to humid summer peaks.
The Structural & Thermal Core: 6063-T5 Profile with Polyamide PA66 Thermal Barrier
Standard residential patio doors frequently succumb to frame flex, seal breakdown, and excessive thermal bridging when subjected to New York winters. Our factory utilizes high-tensile 6063-T5 aluminum alloy extruded to profile thicknesses of 2.0mm to 3.0mm, reinforced by multi-chambered Polyamide PA66 GF25 thermal break strips. This mechanical isolation reduces frame heat transmission by over 65%, keeping interior environments stable while yielding exceptional structural deflection resistance under wind pressure ratings up to DP-70.
U ≤ 0.22
Overall Thermal Transmittance (BTU/h·ft²·°F)
DP-70
Design Pressure Wind Load Rating
STC 43
Acoustic Noise Reduction Index
AAMA 2605
Fluoropolymer Coating Salt-Mist Rating
Localized Application Scenarios
Tailored Architectural Solutions Across Diverse New York Environments
From high-density urban lofts to exposed oceanfront estates, explore how our aluminium patio door systems are deployed across specific regional microclimates.
Manhattan & Brooklyn Loft & Penthouse Conversions
Urban high-rise and rooftop terrace installations face fierce vertical wind velocities and relentless street noise. Our soundproof lift & slide aluminium patio doors combine thick laminated acoustic glass (PVB interlayer) with quad-gasket EPDM sealing, delivering acoustic damping up to STC 43 to insulate interior luxury living spaces against metropolitan traffic noise.
Long Island & Hamptons Coastal Estates
Oceanfront residential developments require maximum glass transparency paired with extreme atmospheric protection. Our ultra-narrow sliding patio door series features AAMA 2605-compliant PVDF fluoropolymer surface finishes that resist salt-mist oxidation, fading, and chalking, while stainless steel 316 roller assemblies guarantee effortless manual glide even with 400kg glass panels.
Upstate New York & Hudson Valley Green Buildings
In cold climate regions such as Albany, Syracuse, and the Catskills, thermal envelope integrity is paramount. Our aluminium-clad wood tilt & turn windows and outswing bifold patio doors incorporate triple-pane Low-E insulated glass units (IGU) packed with Argon gas, achieving U-factors as low as 0.18 for Passive House compliance and reduced heating demand.
Architectural Trends
Emerging Glazing Trends Shaping New York Construction
Stay ahead of structural engineering shifts, aesthetic choices, and energy conservation codes in New York state.
1. Minimalist Sightlines with Maximum Glass Ratios
New York architects are increasingly replacing traditional multi-panel swinging doors with ultra-narrow vertical interlocks (down to 20mm visible width). By concealing the outer aluminum frame within the surrounding wall structure and floor cavity, these panoramic sliding systems provide unbroken structural sightlines, allowing natural daylight to penetrate deep into residential floor plates.
2. Zero-Threshold Flush Transitions
Accessibility and indoor-outdoor continuity have driven high demand for flush threshold patio door systems. Engineered with concealed linear drainage channels underneath the stainless steel track, our patio doors drain torrential rain effectively (tested up to 720 Pa water tightness) while maintaining a flat, hazard-free threshold transition between indoor living areas and exterior stone decks.
3. Electrified & Smart Building Integration
Automated high-span patio doors integrated with smart home automation networks are rapidly growing across luxury developments. Our factory equips heavy-duty sliding and bifold doors with concealed motor drives, pinch-protection safety sensors, and smart access control interfaces compatible with major building management systems (BMS).
Technical Data
Comprehensive Product Specification Comparison Matrix
Compare technical parameters across our primary aluminium patio door and window lines to match your specific engineering criteria.
| System Type | Profile Depth & Alloy | Thermal Break | Max Panel Dimensions | Acoustic Rating | Wind Load (DP) |
|---|---|---|---|---|---|
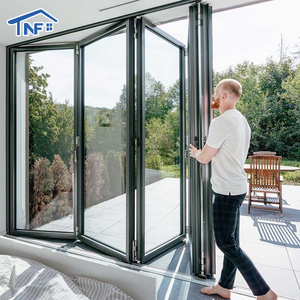
| NF Energy Efficient Bifold Door | 75mm / 6063-T5 (2.0mm) | PA66 GF25 (24mm) | 1200mm W x 3200mm H | STC 38 - 40 dB | DP-55 |
| JW157 Panoramic Sliding Door | 157mm / 6063-T5 (3.0mm) | Concealed Thermal Strip | 2500mm W x 4500mm H | STC 40 - 42 dB | DP-70 |
| Heavy-Duty Commercial Lift & Slide | 160mm / 6063-T5 (2.5mm) | Multi-Chamber PA66 | 3000mm W x 4000mm H | STC 41 - 43 dB | DP-65 |
| Aluminium Clad Wood Tilt & Turn | 88mm / Wood + Aluminum | Natural Wood + PA66 | 1000mm W x 2400mm H | STC 42 - 45 dB | DP-60 |
| Ultra-Narrow Casement Window Series | 70mm / 6063-T5 (1.8mm) | PA66 Strip (20mm) | 900mm W x 2000mm H | STC 36 - 39 dB | DP-50 |
Factory Excellence
Why New York Architects & Developers Partner with Meric Window Systems
Combining direct OEM/ODM manufacturing scale, certified testing protocols, and complete logistics management for international project delivery.
Full In-House Extrusion & CNC Fabrication
From raw ingot casting to 5-axis CNC machining, corner crimping, and gasket insertion, our automated production line ensures dimension tolerances within ±0.5mm for flawless structural alignment on site.
Stringent ASTM & NFRC Quality Assurance
Every door frame batch undergoes rigorous pre-shipment quality verification, including water penetration testing, air infiltration analysis, diagonal measurement checks, and hardware operational endurance tests.
Reinforced Export Packaging & Ocean Freight
Finished units are protected with anti-scratch film, edge guards, and vacuum sealed moisture barriers, then packed in heavy-duty plywood crates or A-frame steel racks designed for safe ocean transit and container offloading in NY ports.
Help Center
Frequently Asked Questions for New York Procurement
Get immediate clarity on structural stamps, shipping timelines, customization options, and building code compliance.
Do your aluminium patio doors comply with the NYC Energy Conservation Code (NYCECC)?
Yes. Our thermal break aluminium patio door systems are engineered to exceed NYCECC requirements for Climate Zone 4A. By incorporating double or triple Low-E insulated glass units filled with Argon gas and polyamide PA66 thermal breaks, our systems achieve overall window assembly U-factors as low as 0.20 – 0.24 BTU/h·ft²·°F and Solar Heat Gain Coefficients (SHGC) customized to project specifications.
What structural wind load pressure ratings do your doors support for NYC high-rises?
Our heavy-duty patio door series (including the JW157 Panoramic Sliding Door and Commercial Lift & Slide) are structural steel-reinforced to achieve Design Pressure ratings up to DP-70 (equivalent to resisting wind loads exceeding 165 mph). Detailed structural engineering calculations and shop drawings can be supplied during the shop drawing review phase.
Can you supply customized finishes to match NYC Landmarks Preservation Commission (LPC) guidelines?
Absolutely. We offer custom powder coatings (AAMA 2604 / AAMA 2605), anodized finishes, and real wood cladding options. We can match exact RAL color codes or historical bronze, dark anodized, and matte black finishes often required for historic restoration projects in Manhattan and Brooklyn brownstone districts.
How are large glass patio doors packed for safe international delivery to New York construction sites?
Glass and door frames are wrapped in multi-layer protective film, fitted with heavy-duty rubber corner protectors, and securely fixed into custom fumigation-free wooden crates or galvanized steel A-frame racks. Each crate is clearly labeled according to your architectural window schedule for organized site distribution upon arrival at the port of New York/New Jersey.
What hardware brands and locking mechanisms are integrated into your patio door systems?
We configure our systems with top-tier international hardware including Siegenia, Hoppe, Sobinco, and CMECH multi-point locking mechanisms. Heavy-duty stainless steel 316 tandem rollers, anti-lift security pins, and concealed hinges come standard to guarantee smooth operation and maximum forced-entry security.
What is the standard factory lead time for a commercial or residential order shipped to NY?
Standard fabrication time is typically 25 to 35 days following approval of CAD shop drawings and glass specifications. Ocean freight delivery from our factory to the Port of New York / New Jersey usually takes an additional 25 to 30 days. Expedited production schedules are available for urgent commercial job sites.
Can you manufacture curved or extra-large panoramic sliding panels exceeding standard sizes?
Yes. Our factory specializes in oversized architectural glazing. We can fabricate sliding glass panels reaching heights up to 4.5 meters (approx. 14.7 feet) and widths up to 3 meters per sash, utilizing reinforced aluminum profiles and specialized motorized assist drives where necessary.
Transform Your New York Architectural Project Today
Consult with our structural engineers, review detailed CAD shop drawings, and receive factory-direct wholesale pricing tailored to your project schedule.
Inquire Now