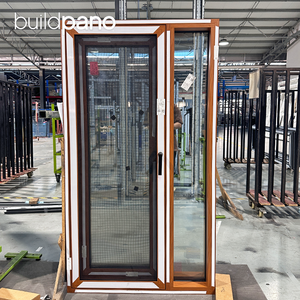
Architectural Aluminum Framed Glass Door Systems in the Greater Toronto Area
A comprehensive analysis of thermal break extrusions, structural load-bearing performance, and compliance with Ontario Building Code (OBC) SB-10 standards for high-performance residential and commercial developments.
Thermal Efficiency (OBC SB-10)
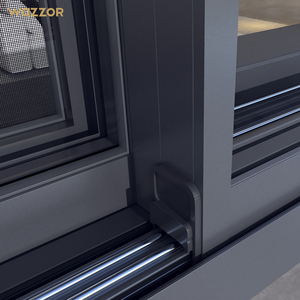
Toronto’s strict energy guidelines require total fenestration U-factors below 1.4 W/m²K. Our polyamide thermal barrier breaks isolate exterior aluminum profiles from interior spaces, completely preventing heat transfer and thermal bridging.
Structural Wind Load Capacity
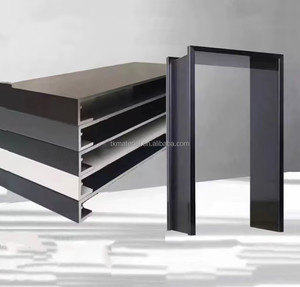
Lake Ontario creates high localized wind pressure loads across waterfront developments in Oakville, Burlington, and Downtown Toronto. Our 6063-T5 extrusions feature high-moment inertial mullions engineered to resist DP60+ design pressures.
Acoustic Sound Isolation
Urban density along transit corridors like Yonge Street and Gardiner Expressway requires heavy acoustic dampening. Multi-layer EPDM gaskets combined with asymmetric double/triple glazing deliver Sound Transmission Class (STC) ratings up to STC 42.
Aluminum Framed Glass Door Typologies for GTA Projects
Select the ideal fenestration configuration based on architectural sightlines, threshold requirements, and structural panel spans.
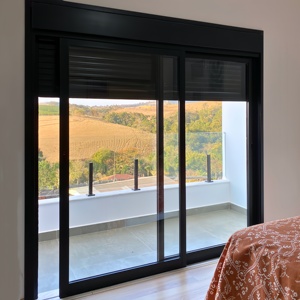
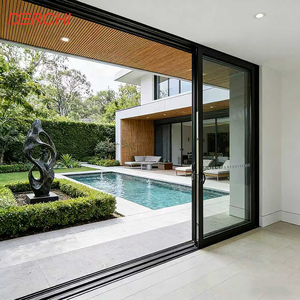
Ultra-Narrow Panoramic Sliding Doors
Designed for unobstructed natural daylight and modern minimalist elevations. Featuring vertical interlocks as narrow as 20mm, these systems integrate bottom concealed stainless steel tandem rollers capable of gliding panel weights up to 400 kg effortlessly.
- Interlock Sightline: 20mm – 30mm
- Glazing Thickness: 28mm – 42mm Insulated Units
- Threshold Option: Flush zero-step drainage track
Heavy-Duty Lift & Slide Systems
When wind resistance and air tightness are non-negotiable for lakefront villas or penthouses, lift & slide mechanics drop the entire panel onto double EPDM seals when locked, yielding zero air infiltration and maximum weather protection during Ontario winter blizzards.
- Mechanism: Mechanical lift lever operation
- Air Leakage Rating: Exceeds A3 Canadian Standards
- Maximum Height: Up to 3.8 Meters per Panel
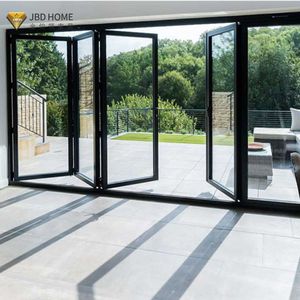
Thermal Bi-Folding Glass Doors
Create completely open 90-degree transitions between indoor living rooms and outdoor patios. Reinforced top-hung carriage rollers and bottom guide tracks guarantee structural alignment over thousands of opening cycles without panel sagging.
- Configuration: Up to 7 leaves opening inwards or outwards
- Locking System: Multi-point gear locking mechanism
- Finish: Fluorocarbon Powder Coating (AAMA 2605 standard)
Toronto Architectural Specification Benchmark
| System Type | Visible Sightline | Thermal U-Factor | Acoustic Rating | Ideal Toronto Application |
|---|---|---|---|---|
| JW157 Panoramic Sliding | 20mm Interlock | 1.2 - 1.4 W/m²K | STC 38 - 40 | Modern Custom Residential Infill (Yorkville, Forest Hill) |
| Heavy Duty Lift & Slide | 45mm Stile | 1.0 - 1.3 W/m²K | STC 40 - 43 | Waterfront Estates (Oakville, Mississauga Lakefront) |
| Architectural Bi-Folding | 55mm Stile | 1.3 - 1.5 W/m²K | STC 36 - 39 | Commercial Hospitality Terraces & Residential Patios |
| FW142 Ultra-Narrow Window Wall | 35mm Frame | 0.9 - 1.2 W/m²K | STC 41 - 45 | Double-Height Facades & High-Rise Penthouse Enclosures |
Engineered for Toronto's Diverse Architectural Landscape
Custom structural window and door configurations optimized for specific micro-climates and architectural typologies across Southern Ontario.
1. Luxury Residential Infills
Neighborhoods like Bridle Path, Forest Hill, and Rosedale demand ultra-slim frame profiles with floor-to-ceiling glass expanses. Our custom anodized black and custom matte bronze aluminum finishes harmonize with traditional masonry and modern glass facades.
2. Lakefront Estate Vulnerability
Properties along Lake Ontario in Oakville, Burlington, and the Beaches endure intense severe wind-driven rain. We integrate heavy-wall 2.0mm aluminum extrusions, stainless steel hardware, and triple-pane tempered glass units to resist extreme weather.
3. Urban Commercial Hospitality
Restaurants and retail storefronts in King West, Queen West, and Yorkville utilize our folding and concealed pocket sliding systems to transform indoor dining rooms into open-air patios during Toronto's vibrant summer season.
4. Multi-Family & Condo Upgrades
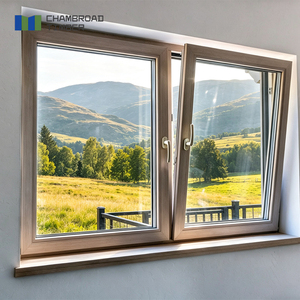
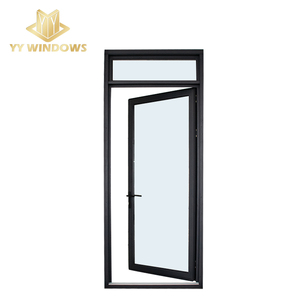
Low-rise and mid-rise residential developments in North York and Midtown Toronto rely on our tilt-and-turn windows and narrow casement doors certified for thermal break continuity and fire-retardant structural glazing specs.
Local Market Trends Driving Aluminum Fenestration in Ontario
How Toronto architects, developers, and envelope engineers are adapting to changing climate mandates and modern design philosophies.
1. Net-Zero & Passive House Transition
Toronto's Green Standard (TGS) Version 4 is driving developers to specify fenestration products with extremely low thermal transmittance. Triple-glazed aluminum systems packed with aerogel or high-density insulating foam strips are fast becoming the standard for custom home approvals.
2. Biophilic Design & Sightline Minimization
Modern architectural trends prioritize connecting indoor living environments with natural landscaping. Narrow aluminum frames maximize the vision area, turning expansive views of ravine lots and lakeside parks into framed art pieces without compromising building envelope integrity.
3. High-Durability Powder Coating Finishes
With Toronto's winter road salt aerosol and harsh UV exposure in summer, architectural specifiers are ditching vinyl and wood claddings. AAMA 2605-compliant fluorocarbon (PVDF) aluminum finishes ensure color retention and corrosion resistance for over 30 years.
Factory-Direct Engineering, Precision Fabrication & Global Supply Reliability
Meric Window Systems Co., Ltd. eliminates middleman markups by managing every stage of aluminum window and door production under rigorous ISO 9001 and CSA quality protocols.
1. Engineering Drawing & Wind Load Verification
Every project inquiry submitted by Toronto contractors or architects undergoes structural analysis. Our engineering team reviews elevation drawings, window schedules, opening dimensions, and local wind load requirements to recommend the exact profile thickness and glass build-up required.
2. Precision CNC Milling & Corner Crimping
Our manufacturing facility utilizes multi-axis CNC machines for precise slot cutting, hardware routing, and structural corner crimping. Frame corners are injected with two-component structural sealant to ensure absolute air and water tightness under pressure.
3. Export Crating & Labelled Job-Site Logistics
Finished window and door assemblies are wrapped with protective film, edge guards, and high-density foam, then sealed inside heavy-duty steel-reinforced fumigated wooden crates designed for ocean freight and safe flatbed transit direct to your GTA construction site.
Toronto Procurement & Technical Fenestration FAQ
Clear, expert guidance addressing structural performance, delivery logistics, local building code compliance, and installation best practices for Southern Ontario buyers.
Do your aluminum framed glass doors comply with the Ontario Building Code (OBC)?
How do thermal break aluminum doors prevent condensation during freezing Toronto winters?
What structural glass specifications are recommended for large-span sliding patio doors?
Can Meric Window systems be customized to specific architectural CAD drawings and opening schedules?
What is the lead time for shipping factory-direct aluminum door systems to the Greater Toronto Area?
How are large glass door assemblies packaged to prevent damage during ocean transit?
What hardware brands and multi-point locking systems are integrated into your aluminum door series?
What documentation do you provide for local structural engineer and city building permit review?
Request a Custom Technical Drawing Review & Factory Quote
Submit your window schedules, architectural elevations, or structural opening specs. Our fenestration engineering team will evaluate your thermal break profiles, wind loads, and provide factory-direct pricing for your Toronto build.