High-Performance Architectural Door & Window Systems
Precision-extruded aluminum door solutions engineered for structural strength, thermal isolation, and minimal sightlines in Los Angeles luxury residential and commercial developments.
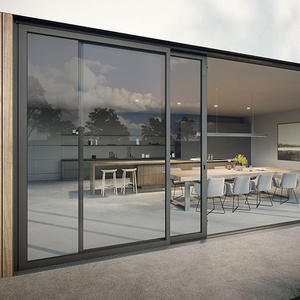
YY Facades AS2047 Standard 3-Panel Glass Aluminum Stacker Doors
Get a Quote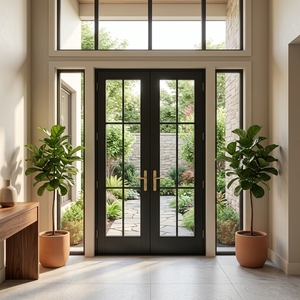
Modern Interior Crittall-Style Aluminum French Doors & Swing Partition Systems
Get a Quote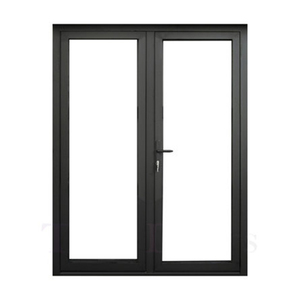
Heavy-Duty Aluminum Main Security Entry Doors with Integrated Mesh System
Get a Quote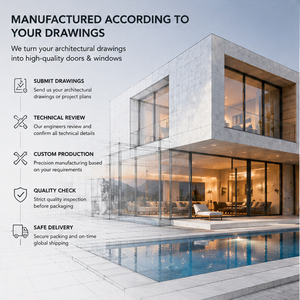
Custom Commercial Aluminum Storefront Doors & Entrances for Retail & Hospitality
Get a Quote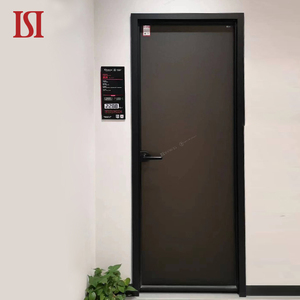
Minimalist Modern Black Frame Aluminum Interior Swing Partition Doors
Get a Quote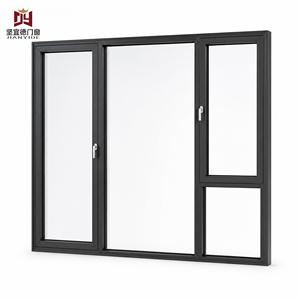
Thermally Broken Aluminum Tilt & Turn Casement Doors with Integrated Screen
Get a Quote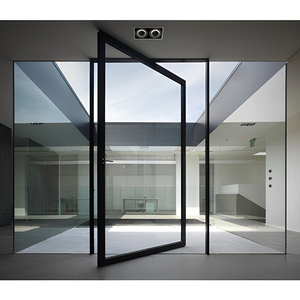
Modern Architectural Heavy-Duty Aluminum Double Glass Soundproof Pivot Doors
Get a Quote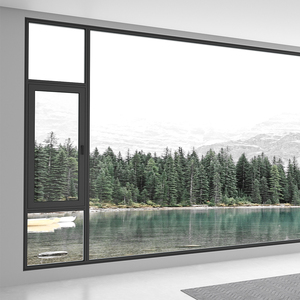
Hurricane-Impact Waterproof Storm-Proof Aluminum Casement Door Systems
Get a QuoteEngineering Demands of the Greater Los Angeles Architectural Market
Navigating California Title 24 Building Energy Standards, Seismic Drift Tolerances, and High Solar Heat Gain Coefficients in Modern Fenestration Fabrication.
Title 24 Energy Code Compliance
Southern California’s rigorous energy framework mandates strict overall U-Factor and Solar Heat Gain Coefficient (SHGC) limits. Our aluminum partition and exterior door systems incorporate polyamide (PA66GF25) thermal break strips that physically isolate interior and exterior extrusion profiles. This prevents conductive heat transfer during high summer heatwaves in San Fernando Valley and preserves interior HVAC efficiency.
Seismic Drift & Structural Integrity
Los Angeles sits along major active fault zones, requiring envelope components to accommodate lateral inter-story seismic drift without structural glazing failure. Fabricated from 6063-T5 high-tensile aluminum alloy with reinforced corner crimping, our partition walls and heavy-duty pivot doors maintain mechanical stability while supporting oversized, thick laminated glass units under high seismic movement.
Acoustic Decoupling (STC Ratings)
Urban density across Downtown Los Angeles (DTLA), Hollywood, and Santa Monica demands acoustic attenuation against traffic, transit, and nightlife noise. By utilizing multi-cavity thermal profiles, heavy EPDM triple-sealing gaskets, and acoustic laminated glass options, our partition door systems achieve Sound Transmission Class (STC) ratings from 38 to 45 dB, securing tranquility for luxury condos and office suites.
Aluminum System Performance & Specification Benchmark
Comparative analysis of our key aluminum partition, sliding, and storefront door profiles for US west coast commercial and luxury residential projects.
| System Category | Alloy Grade & Frame Depth | Thermal Break Tech | Max Glass Thickness | Interlock Sightline | Air & Water Tightness | Target LA Application |
|---|---|---|---|---|---|---|
| JW157 Panoramic Sliding Door | 6063-T5 / 157mm Depth | Polyamide PA66 24mm Strip | Double / Triple (up to 38mm) | 20mm Slimline | Air: Class 4 | Water: 700 Pa | Beverly Hills Villas & Patio Enclosures |
| Crittall-Style French Partition | 6063-T6 / 50mm Slim Profile | Non-Thermal / Micro-Thermal | Single/Double Laminated (10-24mm) | 30mm Grid | Interior Sound Partitioning | DTLA Lofts & Creative Agency Interior Dividers |
| Commercial Storefront Entrances | 6061-T6 Heavy-Duty / 100mm | Structurally Glazed Thermal Spacer | Double Insulated Low-E (28mm) | Heavy Mullion (45mm) | ASTM E283 / E331 Compliant | West Hollywood Retail & Santa Monica Dining |
| Heavy-Duty Architectural Pivot Door | 6063-T5 Reinforced / 90mm | Multi-Cavity PA66 Thermal Break | Acoustic Laminated Triple (42mm) | Concealed Pivot Hinge | Engineered Perimeter EPDM Seals | Custom Modern Main Entrances & Luxury Estates |
| AS2047 3-Panel Stacker System | 6063-T5 / 125mm Track | Dual Continuous Thermal Isolation | Insulated Double Glazed (24mm) | 35mm Standard Stacker | Structural Wind: 3000 Pa | Suburban Residential Renovations & Pool Houses |
Where Our Aluminum Door Systems Excel in Greater Los Angeles
Tailored fenestration solutions designed to complement the distinct architectural styles and climatic demands of Southern California's sub-markets.
1. Beverly Hills & Bel-Air Luxury Residential Estates
Modern mega-mansions built along the steep hillsides of Bel-Air and Beverly Hills demand ultra-large glass spans to frame unobstructed canyon and ocean views. Our JW157 Panoramic Ultra-Narrow Sliding Doors allow structural glass panels up to 3.5 meters in height to slide effortlessly on heavy-duty stainless steel rollers, blurring the line between indoor living areas and exterior infinity pool decks.
- Flush-mount bottom track design for barrier-free transition
- Concealed multi-point locking system for maximum residential security
- Low-emissivity spectrally selective glazing reducing direct solar heat gain
2. Downtown Los Angeles (DTLA) Office & Adaptive Reuse Lofts
The conversion of historic warehouses in the Arts District and high-rise commercial office fit-outs across Financial District demand sophisticated room division. Our Interior Crittall-Style Aluminum French Swing & Sliding Partitions supply industrial aesthetic appeal with lightweight structural aluminum frame durability, providing acoustic separation between executive boardrooms and open workspace zones.
- Customized internal muntin bar grids (moulded or flat adhesive option)
- High STC acoustic glass cores to maintain conversation privacy
- Anodized matte black or custom RAL powder-coated finishes
3. Santa Monica & Malibu Coastal Frontage Properties
Coastal properties along Highway 1 and Ocean Avenue are directly exposed to corrosive salt-laden sea air, high humidity, and persistent shore winds. Our Heavy-Duty Weatherproof Casement & Pivot Doors feature marine-grade anodized profiles and AAMA 2605 powder coatings, equipped with multi-layered EPDM gaskets to pass stringent wind-driven rain penetration tests.
- 316 Stainless steel hardware components to resist ocean oxidation
- Impact-rated laminated glass options for high-wind storm defense
- Engineered hidden drainage channels to prevent water accumulation
4. West Hollywood & Century City Commercial Storefronts
High-end retail boutiques on Rodeo Drive and Melrose Avenue, along with luxury dining venues in Century City, require striking commercial entry points that welcome foot traffic while maintaining structural robustness. Our Custom Aluminum Storefront Partition Systems deliver oversized pivot glass entries and high-traffic heavy-duty commercial swing doors integrated with automated access control.
- Heavy-wall aluminum extrusions engineered for continuous daily usage
- Integrated overhead concealed floor springs & panic hardware hardware compatibility
- Safety tempered clear glass units providing maximum daylight penetration
Emerging Architectural Trends in SoCal Fenestration
How modern architectural preferences in Southern California are driving innovation in aluminum door frame engineering and space planning.
1. Seamless Indoor-Outdoor Integration
Los Angeles architecture is world-renowned for capitalizing on year-round Mediterranean weather. The prevailing trend is replacing solid exterior walls with zero-threshold pocketing sliding glass doors. These multi-panel stacker systems slide entirely out of sight into wall cavities, extending living rooms seamlessly into exterior outdoor loggias and pool terraces.
2. Ultra-Narrow Sightline Minimalism
Bulky, heavy-framed fenestration is rapidly being phased out in favor of minimal frame profiles. Architects in Venice, Silver Lake, and Manhattan Beach specify ultra-slim interlocks (ranging from 15mm to 20mm visible width) that maximize natural sunlight infiltration and produce a clean, contemporary aesthetic aligned with modern mid-century and minimalist home designs.
3. Industrial Steel-Look (Crittall Style) Aluminum
While traditional steel partition doors are heavy, prone to rust, and expensive to transport and install, black-framed aluminum partition doors offer identical visual aesthetics with significantly reduced weight, superior thermal break options, precision fabrication, and lower total project cost for interior space division.
Why Direct Importers, Architects & Contractors Partner With Us
From raw 6063-T5 aluminum billet extrusion to automated CNC machining and export-ready steel crate packaging, we control every link of the production chain.
Engineering-First Manufacturing Philosophy
We do not simply sell off-the-shelf catalog profiles. Every order bound for the Los Angeles market undergoes comprehensive engineering evaluation. Our structural engineers review architectural elevation drawings, wind load pressures (PSF ratings based on building height and elevation zone), structural thermal requirements, and opening schedule dimensions to ensure perfect jobsite fit and long-term durability.
High-Purity Primary Aluminum Billets
Extruded exclusively from 100% primary 6063-T5 aluminum alloy, providing superior structural strength, smooth surface finish, and exceptional coating adhesion.
Automated German CNC Milling
Precision 5-axis CNC machining guarantees zero-tolerance hardware routing, seamless corner crimping, and perfect alignment of multi-point locking rods.
Strict Pre-Shipment Inspection (100% Assembly Check)
Every door set is fully assembled on factory test racks to verify smooth track gliding, locking mechanism operation, and tight gasket seals prior to packing.
Export Logistics to Port of LA / Long Beach
Shipping oversized, fragile glass doors across the Pacific Ocean demands specialized protective packaging systems.
- Surface Protective Film: All aluminum profiles wrapped in anti-scratch UV-resistant protective film.
- Corner Armor Protection: Reinforced plastic corner guards installed on every door sash corner.
- Steel Rack Crating: Heavy-duty fully enclosed plywood crates and customized vertical steel racks designed for forklift loading/unloading without damage.
- Jobsite Window Schedule Labeling: Each crate and frame clearly tagged matching your architectural window schedule tags (e.g., Door D-01, Floor 2 North) for rapid site organization.
Frequently Asked Questions by Los Angeles Buyers
Addressing essential technical specifications, compliance verification, and ocean freight logistics for Southern California projects.
Do your aluminum door systems meet California Title 24 Energy Efficiency requirements?
Yes. Our thermally broken aluminum partition and exterior sliding door lines are specifically designed to accept double and triple insulated glass units (IGU) equipped with Low-E coatings, warm-edge spacers, and argon gas filling. This configuration achieves overall system U-Factors well below California’s maximum thresholds and allows customizable SHGC values tailored to Southern California’s high-sunlight climate zones.
How are custom door orders handled for shipments entering the Port of Los Angeles or Long Beach?
We provide full container export support directly to both the Port of Los Angeles (POLA) and Port of Long Beach (POLB). We issue complete ocean freight documentation, including commercial invoices, packing lists with architectural item tagging, bill of lading, and certificate of origin. Furthermore, we can coordinate with your local US customs broker or offer DDP (Delivered Duty Paid) door-to-jobsite delivery services throughout Los Angeles, Orange, and Ventura Counties.
Can your factory supply custom hardware and smart motorized sliding systems?
Absolutely. We partner with world-class architectural hardware manufacturers (including Siegenia, Hoppe, Sobinco, and custom hidden German pivot hinges). For large-span panoramic partition doors, we offer integrated concealed electric motor drives compatible with major smart home control systems (Crestron, Lutron, Control4) enabling touchless wall-switch or mobile app operation.
What surface finishes and powder coating standards do you offer for coastal LA locations?
For coastal applications in Malibu, Santa Monica, and Palos Verdes, we apply AAMA 2605-compliant PVDF (fluoropolymer) coatings or 25-micron high-grade architectural anodizing. These premium surface treatments resist harsh salt air oxidation, atmospheric chemical exposure, and intense UV degradation, backed by comprehensive factory surface warranties.
What documentation is required to receive an accurate factory quotation for my project?
To provide a detailed structural engineering quote, please provide your CAD/PDF architectural drawings or window and door schedule. Key details should include opening dimensions, target opening types (e.g., 3-panel stacker, bi-fold, pivot, or fixed partition grid), preferred glass specification (double Low-E, acoustic laminated, or clear), frame color finish code (RAL or custom sample match), and jobsite location.
Accelerate Your Los Angeles Project with Factory-Direct Engineering
Partner directly with an established aluminum partition door manufacturer. Request a comprehensive technical drawing review, structural glass calculation, and direct export quotation today.