Spanish Market Architectural Aluminum Door Solutions
Explore our export-certified aluminum terrace door systems manufactured with precision thermal profiles, heavy-duty hardware, and advanced atmospheric corrosion coatings.
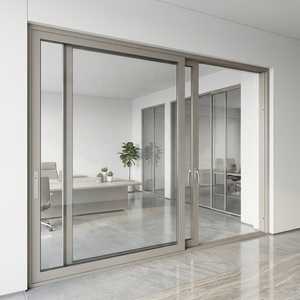
Single & Double Hung Aluminium Sliding Doors For Villa Patio Doors
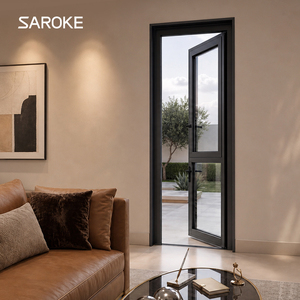
American Standard Black Metal Thermal Break Exterior Aluminum Terrace Doors
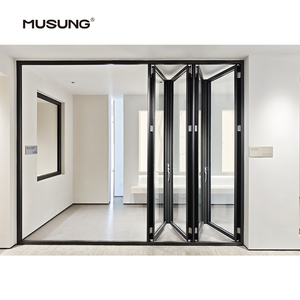
Balcony Accordion Bifold Door Design Exterior Aluminum Folding Patio Doors
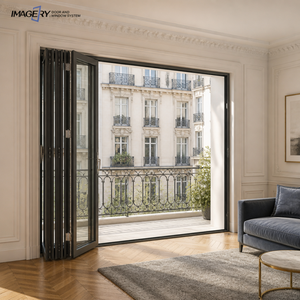
Luxury Bi-Fold Aluminum Folding Door Wide Opening for Restaurant & Terrace
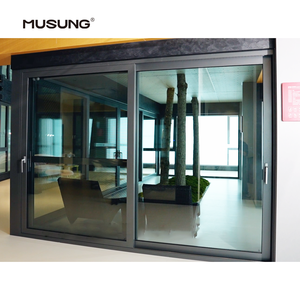
Large Sliding Glass Doors Thermal Insulation Double Glass Aluminum Doors
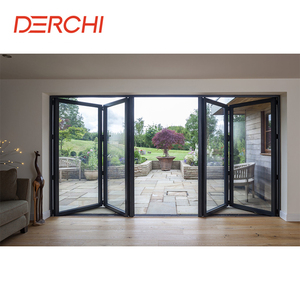
Hurricane Proof Aluminum Double Tempered Glass Balcony Patio Folding Door
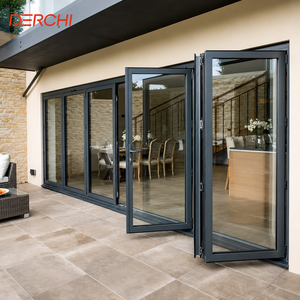
Hurricane Proof Exterior Balcony Low-E Soundproof Glass Bifold Door
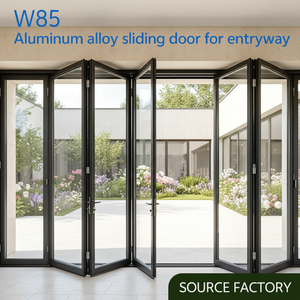
NFRC Thermal Break Double Tempered Glass Exterior Bi-fold Sliding Patio Door
Engineering Aluminum Terrace Doors for the Spanish Climate & Building Codes
Spain’s architectural landscape presents a diverse array of microclimates—ranging from the high solar radiation and saline coastal humidity of Marbella and Alicante to the harsh temperature swings of Madrid. Sourcing aluminum terrace doors for Spanish residential and commercial developments demands rigorous adherence to Spain’s Technical Building Code (Código Técnico de la Edificación - CTE DB-HE), exceptional structural resistance to wind loads, and refined thermal performance.
CTE DB-HE Compliance
Our thermal break profiles feature multi-chamber Technoform polyamide strips (24mm to 34mm) that satisfy thermal transmittance standards across Spanish climate zones A through E, reducing HVAC loads significantly.
Coastal Marine Corrosion Shield
Specially treated with Qualicoat Class 2 / Qualanod anodized coatings exceeding 25 microns to withstand aggressive salt mist, humidity, and intense Mediterranean UV exposure without flaking or discoloration.
Acoustic Isolation (Rw up to 45dB)
Multi-layer EPDM gaskets paired with acoustic laminated double or triple glazing isolate vibrant Spanish urban street noise and coastal wind pressure, delivering tranquil indoor spaces.
Structural & Thermal Performance Specifications Matrix
As a specialized manufacturer supplying Spanish developers, architects, and importers, we provide rigorous technical transparency to ensure seamless integration into architectural BIM models and technical building specifications.
| System Configuration | Profile Alloy & Thermal Strip | Thermal Transmittance (Uw) | Air / Water / Wind Class | Max Glass Thickness | Target Application in Spain |
|---|---|---|---|---|---|
| Panoramic Ultra-Slim Sliding Door | 6063-T5 / PA66GF25 (30mm) | 1.1 - 1.3 W/m²K | Class 4 / E1050 / Class C5 | 42 mm (Double/Triple Low-E) | Luxury Costa del Sol Villas & Balearic Penthouse Terraces |
| Heavy-Duty Lift & Slide Door (JW157) | 6063-T6 / PA66GF25 (34mm) | 1.0 - 1.2 W/m²K | Class 4 / E1200 / Class C5 | 48 mm (Triple Glazed Argon) | High-Altitude Madrid Mansions & Northern Atlantic Coast |
| Flush-Threshold Exterior Bi-Fold Door | 6063-T5 / PA66GF25 (24mm) | 1.3 - 1.5 W/m²K | Class 4 / 9A / Class C4 | 36 mm (Acoustic Laminated) | Hospitality Restaurant Terraces & Urban Balconies |
| FW142 Slim Curtain Wall Door System | 6063-T6 Structural Profile | 0.9 - 1.1 W/m²K | Class 4 / RE1500 / Class C5 | 52 mm (Passivhaus Spec) | Commercial Facades & High-End Architectural Extensions |
Tailored Terrace Door Application Scenarios Across Spain
From coastal Mediterranean villas needing low-g solar control to interior continental homes requiring maximum thermal barrier protection during extreme winters, our custom door systems are tailored to Spanish architectural realities.
1. Mediterranean Coastal Villas (Costa del Sol, Marbella, Ibiza)
Primary Challenge: High atmospheric salt spray, relentless solar heat gain, and high wind gusts during storm seasons.
Engineered Solution: Ultra-narrow sightline sliding doors equipped with solar-control Low-E glazing (g-value < 0.30) to block solar radiation while maximizing sea views. Enhanced with Qualicoat Class 2 powder coating and stainless steel 316 concealed tracks for smooth rust-free sliding.
2. Continental Metropolitan Penthouses (Madrid, Zaragoza)
Primary Challenge: Extreme annual temperature differentials ranging from sub-zero winter nights to 40°C+ summer heat spikes.
Engineered Solution: Heavy-duty Lift & Slide systems utilizing 34mm multi-chamber thermal breaks and triple-glazed argon-filled glass units. Achieves low $U_w$ values under 1.1 W/m²K to satisfy strict CTE Climate Zone D/E energy conservation mandates.
3. Atlantic Rain & Wind Zones (Basque Country, Galicia)
Primary Challenge: Frequent heavy rainstorms driven by strong gale-force Atlantic wind gusts.
Engineered Solution: Multi-point perimeter locking hardware and continuous multi-strip EPDM compression gaskets achieving Class E1200 water tightness under pressure testing according to EN 12208 standards.
Emerging Architectural & Regulatory Trends in the Spanish Market
Understanding key shifts in European and Spanish building mandates enables developers to stay ahead of sustainability directives and homeowner preferences.
Accelerated Passivhaus & NZEB Adoption
Spain's commitment to Nearly Zero-Energy Buildings (EECN) has raised the bar for fenestration performance. Developers are replacing traditional non-insulated aluminum sliders with high-performance thermal break terrace doors to reduce overall carbon footprints and pass local municipal audits seamlessly.
Minimalist Sightlines with Flush Thresholds
Modern Spanish architecture heavily emphasizes seamless indoor-outdoor living (interconexión de espacios). Interlock sightlines as narrow as 20mm paired with zero-step flush floor drainage channels meet both aesthetic luxury demands and CTE accessibility (DB-SUA) requirements.
Motorized & Smart Home Automation
Luxury residential projects along the Costa del Sol are increasingly specifying motorized large-span sliding terrace doors integrated into Somfy or KNX building automation systems, allowing automated nocturnal cooling and remote smartphone operation.
Acoustic Comfort in Urban Renovations
With urban hotel conversions and apartment terrace upgrades rising in Barcelona and Valencia, high acoustic attenuation (Rw ≥ 40dB) has become a primary selling point for premium terrace door replacement projects.
Frequently Asked Questions for Spanish Importers & Contractors
Direct technical answers addressing international compliance, logistics, custom fabrication, and performance testing for the Spanish market.
Do your aluminum terrace doors comply with Spanish CTE DB-HE energy codes?
Yes. Our aluminum terrace door systems are engineered with Technoform polyamide thermal breaks and high-performance double or triple Low-E insulated glass units. This setup achieves overall thermal transmittance ($U_w$) values ranging from 1.0 to 1.3 W/m²K, easily surpassing the energy efficiency mandates required by CTE DB-HE across all climate zones in Spain.
What surface treatment is recommended for projects near coastal areas like Marbella or Ibiza?
For coastal environments exposed to high saline content and moisture, we mandate Qualicoat Class 2 certified electrostatic powder coating or Qualanod anodized finishes with a minimum thickness of 25 microns. This marine-grade treatment prevents filiform corrosion, chalking, and blistering under harsh Mediterranean sun and sea spray conditions.
Can you manufacture custom door sizes to fit specific architectural opening schedules?
Absolutely. We operate advanced multi-axis CNC aluminum profile machining centers capable of custom fabrication tailored precisely to your project's architectural drawings. We accommodate oversized panel heights up to 3.5 meters and custom configurations including multi-track sliding, corner-opening, and bi-fold stacking setups.
What structural wind load and water tightness certifications do your products carry?
Our export doors undergo standard laboratory testing according to EN protocols (EN 12207 for Air Permeability, EN 12208 for Water Tightness, and EN 12210 for Wind Load Resistance). Test reports demonstrating performance up to Class 4 air tightness, Class E1200 water resistance, and Class C5 wind resistance are provided during technical submittals.
How are orders safely packaged and shipped to Spanish ports like Valencia, Barcelona, or Algeciras?
Each finished window and door panel is individually protected with anti-scratch surface film, heavy-duty corner guards, and bubble wrap before being secured inside fully enclosed plywood crates or reinforced steel container transport racks. Every item is tagged matching your project elevation schedule for easy on-site sorting and installation.
What hardware options are integrated into your bi-fold and sliding terrace door series?
We partner with world-class European hardware manufacturers including Siegenia, Hoppe, Sobinco, and G-U, alongside our proprietary heavy-duty multi-point stainless steel locking systems. This ensures smooth, silent opening mechanics, high load-bearing roller capacity (up to 400kg per sash), and robust anti-burglary security (RC2/RC3 compliance).
Why Leading Spanish Developers Partner with Meric Window Systems
Combining state-of-the-art automated manufacturing with strict European quality control processes to deliver high-volume, precision-engineered fenestration packages on time and within budget.
50,000+ m² Production Base
Equipped with high-precision German Elumatec CNC cutting and profile milling centers, ensuring micrometer tolerances on every miter joint and hardware mortise.
100% Full Pre-Shipment Inspection
Every single manufactured unit is fully assembled on test racks to verify dimensional accuracy, seal compression, hardware smooth operation, and glass integrity before crating.
Dedicated B2B Engineering Support
Our experienced engineering desk assists Spanish architectural firms with shop drawings, wind load calculations, BIM family files, and thermal performance simulation reports.
Ready to Upgrade Your Spanish Architectural Projects?
Send us your window schedules, architectural elevations, or tender requirements today. Our senior technical team will evaluate your project specifications and provide a competitive factory-direct quote within 24 hours.