Top-Rated Aluminium Flush & Thermal Break Window Systems
Precision-engineered window solutions manufactured for European structural and thermal insulation specifications.
Sourcing Aluminium Flush Windows from China to France: Technical Overview & Market Dynamics
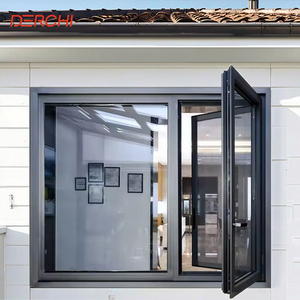
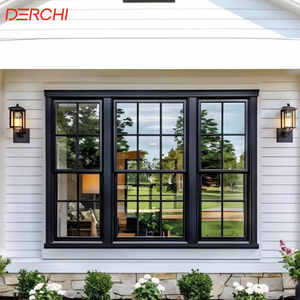
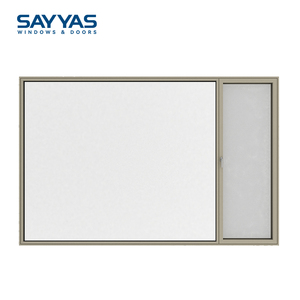
The French residential and commercial construction landscape is undergoing a profound paradigm shift driven by stringent energy regulations (Réglementation Environnementale 2020 - RE2020) and an increasing architectural preference for ultra-slim, contemporary facade aesthetics. Known domestically as fenêtres aluminium à ouvrant caché or flush casement windows, these systems integrate the window sash entirely inside the outer frame structure. When viewed from the building exterior, the visible sash frame disappears, creating a uniform, minimalist visual appearance while maximizing natural daylight exposure.
For French architects, project developers, window distributors, and general building contractors (*entreprises générales de bâtiment*), sourcing high-specification aluminium flush window systems from tier-one Chinese OEM/ODM suppliers like Meric Window Systems Co., Ltd. offers an unmatched balance of engineering precision, thermal efficiency, design customization, and cost-efficiency. This technical whitepaper explores the structural specs, thermal dynamics, localized application scenarios, and compliance frameworks required to successfully import and install Chinese-engineered flush aluminium windows across metropolitan France, coastal regions, and alpine zones.
What Defines a True Flush Aluminium Window (Ouvrant Caché)?
Unlike standard overlapping casement profiles where the opening frame sits proud of the outer frame, a true flush aluminium window aligns the sash perfectly flush with the outer frame profile on the exterior plane. In hidden sash configurations (*ouvrant caché*), the exterior frame conceals the sash profile completely. This engineering feat expands the effective glass sightline by up to 15–20% compared to traditional European joinery while maintaining structural rigidity through reinforced 6063-T66 aluminium alloy extrusions.
Thermal Break Engineering
Incorporates multi-chamber Polyamide (PA66GF25) thermal barrier strips (24mm to 39mm depth) filled with expanded polyolefin insulation foam to eliminate thermal bridging, meeting strict French RE2020 targets.
Ultra-Narrow Sightlines
Profile face widths reduced to as little as 28mm at the central interlock and frame, facilitating seamless floor-to-ceiling glass installations favored in modern Parisian and Riviera villa designs.
Concealed Hardware Integration
Equipped with heavy-duty 180° invisible hinges (Siegenia / Roto hardware compatibility) capable of supporting sashes up to 180 kg, preserving smooth operation and sleek internal aesthetics.
Engineering Benchmark: Meric Window Flush Systems vs. Standard Profiles
To assist technical directors and specifiers during project procurement, the following table details the technical parameters of Meric Window's flagship flush aluminium series designed for the French market:
| Performance Parameter | Meric Standard Flush System | Meric Ultra-Passive Flush Series | French Market Norm (RE2020 Baseline) |
|---|---|---|---|
| Thermal Transmittance ($Uw$) | 1.2 – 1.4 W/m²K (Double Glazed) | 0.75 – 0.90 W/m²K (Triple Glazed) | ≤ 1.30 W/m²K |
| Frame Transmittance ($Uf$) | 1.5 W/m²K | 1.0 W/m²K | ≤ 1.8 W/m²K |
| Aluminium Profile Alloy | 6063-T66 High Precision Extrusion | 6063-T66 High Precision Extrusion | 6063-T5 Standard Extrusion |
| Thermal Barrier Material | PA66GF25 Polyamide (28mm) | PA66GF25 + Aerogel Foam (39mm) | Standard PA66 (24mm) |
| Air Permeability (EN 12207) | Class 4 (A*4) | Class 4 (A*4) | Class 3 minimum |
| Water Tightness (EN 12208) | Class E900 (E*9A) | Class E1200 (E*9A) | Class E750 |
| Wind Load Resistance (EN 12210) | Class C5 (V*C5) | Class C5 (V*C5) | Class C3 |
| Acoustic Damping ($Rw$) | 38 dB - 42 dB | 44 dB - 48 dB | ≥ 30 dB urban requirement |
| Finish Options | Qualicoat Class 2 Powder / Anodized | Qualicoat Seaside / PVDF Fluorocarbon | Standard Powder Coating |
Localized Application Scenarios in French Architectural Projects
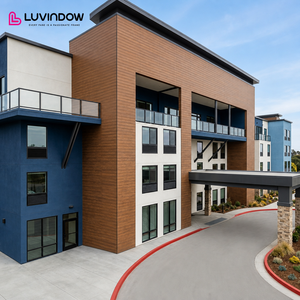
Building codes and microclimates across France vary substantially. Sourcing customized aluminium flush windows from a flexible manufacturer allows developers to tailor glass build-ups and profile treatments specifically for regional demands:
1. Coastal Riviera & Atlantic Exposure (Nice, Cannes, Biarritz)
Projects along the Mediterranean and Atlantic coastlines face high salinity and extreme wind pressures during seasonal storms. Meric Window supplies flush systems treated with Qualicoat Seaside-grade anodizing (min. 25 microns thickness) and marine-grade EPDM multi-layer continuous gaskets. Fitted with laminated low-E solar control glass (e.g., 6mm Solar Control + 16Ar + 6mm Toughened), these windows prevent surface pitting while blocking unwanted solar heat gain.
2. Urban Infill & Haussmannian Renovations (Paris, Lyon, Bordeaux)
Historical cities require modern thermal upgrades without altering traditional exterior facade aesthetics or reducing interior floor area. Flush aluminium windows with ultra-narrow profiles preserve original masonry openings while achieving acoustic reduction ratings up to $Rw = 45\text{dB}$ using asymmetric laminated acoustic glass (e.g., 8.8mm Acoustic Lami + 14Ar + 6mm Toughened), isolating urban traffic noise.
3. High-Altitude Alpine Chalets (Chamonix, Courchevel, Megève)
Sub-zero winter conditions and heavy snowfall require high structural load capacities and extreme heat retention. Our passive-rated triple-glazed flush casements ($Ug = 0.5 \text{ W/m}^2\text{K}$) incorporate argon-filled gas cavities, warm-edge composite spacers (Swisspacer), and structural corner crimping with dual-component glue injection to withstand sub-zero freeze-thaw cycles without frame deformation.
4. Modern RE2020 Villa Developments (Toulouse, Montpellier, Nantes)
New residential builds subject to RE2020 regulations must optimize both winter heating retention and summer thermal comfort (*confort d'été*). Meric Window's thermally broken flush casement and tilt-and-turn windows integrate dual-color anodizing/powder coatings (e.g., RAL 7016 Anthracite exterior to match contemporary zinc roofing, RAL 9016 White interior) alongside integrated concealable roller shutters or motorized blinds.
Key Trends Driving Demand for Flush Aluminium Joinery in France
- The Rise of Bioclimatic Architecture: French architects increasingly prioritize high solar heat gain coefficients ($g$-value optimization) during winter months combined with automated natural ventilation via top-hung awning or tilt-turn flush sashes.
- Preference for Bicolor Finishes: Matte textured finishes (laquage granité) such as RAL 7016 (Grey Anthracite), RAL 9005 (Deep Black), and custom anodized bronze lead the market. In-house extrusion and powder coating lines allow dual-color thermal break assembly under one roof.
- Smart Home Automation Integration: Micro-motorized actuators concealed directly inside the frame rebate permit automated ventilation controlled via building management systems (BMS) or mobile applications, popular in luxury French villa construction.
- Decarbonization & Circularity: Utilizing high-grade recycled aluminium billet extrusions significantly lowers embodied carbon metrics, helping developers secure high HQE (Haute Qualité Environnementale) building standard ratings.
Why Partner with Meric Window Systems Co., Ltd.?
As a specialized manufacturer focused on ultra-narrow sightline aluminium windows, panoramic sliding doors, and structural curtain wall systems, Meric Window Systems Co., Ltd. provides complete end-to-end technical support for international B2B clients.
In-House CNC Fabrication
Equipped with 5-axis German CNC machining centers ensuring ±0.1mm tolerance for corner joint crimping, hardware milling, and weep hole drainage routing, guaranteeing watertight performance.
Full Project Engineering Support
Our engineering office converts architectural elevations into detailed shop drawings (AutoCAD / BIM models) complete with glass thickness calculations and structural wind load verifications free of charge.
Export Crating & Labeling
Every window unit is wrapped with protective surface film, fitted with impact-resistant corner guards, and packed into ISPM-15 compliant sea-freight plywood crates indexed specifically to your project's window schedule.
Frequently Asked Questions (FAQ) - Sourcing Flush Windows for France
Partner with China's Premier Aluminium Flush Window Manufacturer
Elevate your residential or commercial developments in France with custom-engineered thermal break flush windows. Submit your project drawings today for a detailed technical proposal and direct factory quotation.
Send an Inquiry