Architectural Engineering of Aluminum Arch Windows for the United States Market
The architectural landscape across the United States—ranging from California Modern Mediterranean estates and Texas French Country residences to Florida Coastal developments and Eastern Seaboard historic retrofits—demands structural fenestration that harmonizes timeless geometric aesthetics with rigorous modern building envelope standards. Arch windows (including true half-round, segmental radius, Gothic pointed, and eyebrow configurations) present unique structural and thermal challenges that traditional wood or vinyl framing systems fail to satisfy over extended life cycles.
As premier China-based OEM/ODM manufacturers specializing in architectural aluminium systems, Meric Window Systems Co., Ltd. bridges the gap between complex custom geometry and US building code compliance. By combining high-precision CNC multi-axis profile bending with advanced 6063-T5 thermal break aluminium profiles, our factory produces structural arch windows that meet stringent NFRC thermal metrics, AAMA structural deflection thresholds, and Florida HVHZ (High Velocity Hurricane Zone) impact requirements.
Information Gain Key Takeaway: Unlike standard rectangular windows, curved aluminum profiles experience complex stress distributions during cold bending. Meric Window utilizes dual-mandrel stretch-bending machines that maintain the structural cross-section integrity without flange buckling, ensuring the thermal break cavity retains exact tolerances for tight weatherstripping seal retention.
Custom Arch Window Geometry & System Specifications
US architects, structural engineers, and commercial fenestration contractors require exact technical parameters before integrating imported aluminum arch windows into architectural schedules. Below is our standard technical benchmark across major arch geometries manufactured for US export:
| Arch Geometry | Profile System & Depth | Thermal Break Strip | Glass Pocket & IGUs | U-Factor (NFRC Rating) | US Building Code Suitability |
|---|---|---|---|---|---|
| Half-Round Arch (Circle Top) | 142mm / 70mm System | 24mm PA66GF25 Polyamide | Double/Triple 6mm + 16Ar + 6mm Low-E | 0.22 - 0.26 BTU/h·ft²·°F | IECC Climate Zones 1–7; AAMA 101/I.S.2 |
| Segmental Radius Arch | Slim Frame 65mm / 85mm | Technoform Isospacer 20mm | Laminated Impact Glass (6+1.52PVB+6) | 0.24 - 0.28 BTU/h·ft²·°F | Florida HVHZ, Coastal Wind Zones |
| Eyebrow / Elliptical Arch | Ultra-Narrow Curtain Wall FW142 | Continuous Double Thermal Barrier | Triple Glazed Argon Filled (Low-E 270/366) | 0.18 - 0.22 BTU/h·ft²·°F | Cold Climate Energy Star (Zones 5–7) |
| Gothic Pointed Arch | Heavy-Duty Commercial 100mm | Polyamide Cavity Insulation | Dual Sealed Insulated Glass Unit | 0.25 - 0.29 BTU/h·ft²·°F | Custom Institutional & Luxury Estate |
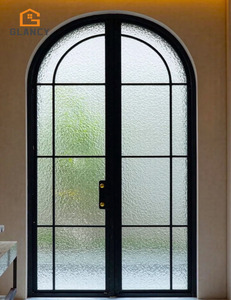
| Arch Top French Casement | JW157 / French Door Frame | Multi-Chambered Thermal Core | Soundproof Double Glazing (STC 42+) | 0.23 - 0.27 BTU/h·ft²·°F | Urban Residential & Commercial Patio |
Architectural Applications & US Regional Trends
Modern Farmhouse & Mediterranean Estates
Dominating high-end residential builds in California, Texas, and Arizona. Black anodized or PVDF dark bronze aluminum arch windows feature ultra-narrow mullions that replace bulky timber trim while delivering panoramic clear openings.
Coastal High-Velocity Hurricane Zones (HVHZ)
Florida, North Carolina, and Gulf Coast developments demand hurricane-impact laminated glass paired with heavy-gauge 6063-T5 extrusions. Meric arch units are tested for cyclic wind pressure resistance up to +70/-70 PSF.
Commercial Adaptive Reuse & Historic Retrofits
Repurposing brick warehouses and historic masonry buildings in New York, Chicago, and Boston requires precise radius matching. We custom-machine aluminum subframes (nail fins, flush fins, or block frames) to align with existing rough openings.
Advanced Metallurgy, Thermal Breaks & Surface Finishes
Achieving structural perfection in curved aluminum profiles requires uncompromising raw material selection and specialized surface chemistry:
1. 6063-T5 Extrusion Profile Standard
Our profile extrusions utilize virgin 6063-T5 aluminum alloy with a nominal wall thickness of 2.0mm to 3.0mm for heavy structural openings. The alloy delivers superior tensile yield strength (≥ 170 MPa) necessary to withstand wind load deflections across wide arch spans without permanent deformation.
2. AAMA 2605 Compliant PVDF Coating
For US coastal and extreme UV environments, profiles undergo a multi-coat Fluorocarbon (PVDF) spray finishing process adhering to AAMA 2605 specs. This surface treatment guarantees 20+ years of resistance against chalking, color fading, and salt spray corrosion.
3. Polyamide PA66GF25 Thermal Barriers
To eliminate thermal bridging in curved profiles, we integrate 25% glass-fiber reinforced polyamide strips (PA66GF25). These strips maintain an identical coefficient of thermal expansion to aluminum, preventing profile shear under sharp temperature differentials between indoor and outdoor zones.
Why US Buyers Partner with Meric Window Systems
Exporting custom architectural fenestration from China to the United States demands an established manufacturing infrastructure built on engineering transparency and rigorous quality control protocols:
- Full CAD & 3D BIM Structural Engineering Support: Our technical team translates your architectural elevator drawings and rough opening schedules into detailed shop drawings (DWG/STEP), verifying radius geometry, sightlines, and glass bite ratios before extrusion cutting.
- In-House CNC Radius Bending & Machining: Equipped with automated 5-axis CNC bending machines, we achieve zero distortion on curved profile tracks, allowing seamless operation of radius casements, fixed picture arch windows, and arched French doors.
- 100% Pre-Shipment Mock-Up Assembly: Every batch of custom arch windows undergoes full frame assembly, glass dry-fitting, hardware operational testing, and laser squareness verification prior to ocean freight packaging.
- Robust Export Crating Standards: Units are protected with PE surface film, heavy-duty corner guards, shock-absorbing foam layers, and sealed inside fumigated steel-reinforced plywood crates optimized for FCL and LCL container loading.
US Procurement, Technical & Import FAQ
We provide full-scale 1:1 CAD template validation for complex custom radii. Architects or general contractors supply the spring line height, center height, and total width. We generate production shop drawings for final approval before profile bending occurs, ensuring exact fitting into timber stud or masonry rough openings.
Yes. Our thermal break arch window series utilize multi-cavity polyamide strips combined with high-performance Low-E double or triple insulated glass units (such as PPG Solarban 60/70 filled with 90% Argon gas and Technoform warm-edge spacers). This allows our systems to achieve U-Factors down to 0.20–0.24, fully compliant with US IECC energy codes across climate zones 1 through 7.
We manufacture localized frame configurations tailored for North American installation standards: 1-3/8" setback integral nail fins for standard US timber frame framing, stucco flush fins for West Coast retrofits, and smooth block frames with pre-drilled installation holes for masonry or steel structural attachment.
Operable arch units (such as radius-top casements or tilt-and-turn windows) feature premium multi-point locking hardware from German brands (Siegenia, Roto) or custom heavy-duty US Truth hardware systems. This guarantees multi-point perimeter sealing, preventing air infiltration under high wind pressures.
We offer flexible Incoterms including FOB, CIF, DDP (Delivered Duty Paid), and DAP directly to your job site or warehouse. We provide complete ISF filing documentation, certified Bills of Lading, HS code classification (8302 / 7610), and custom timber crate ISPM-15 heat-treatment compliance certificates for seamless US Customs clearance.
Request a Direct Technical Quotation & CAD Feasibility Review
Partner with China's leading architectural aluminum arch window manufacturer. Send us your project window schedule, CAD elevations, or custom radius specifications for an immediate engineering evaluation and competitive factory direct quote.