Architectural Aluminum Door & Window Systems for Melbourne Projects
Tested for structural integrity, water tightness, and thermal efficiency under Australian National Construction Code (NCC 2022) criteria.
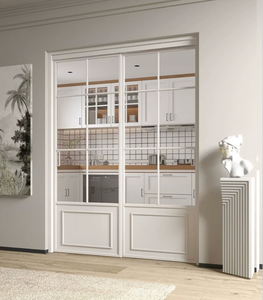
High Quality Light Luxury French Style Aluminum Sliding Glass Doors for Kitchen & Living Room
Get Catalog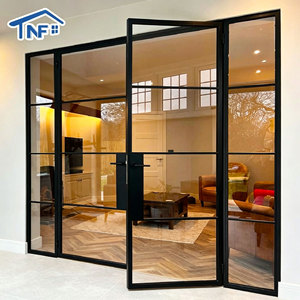
NFRC AS2047 Thermal Break Casement Door Custom Color And Size Double Glazed Swing French Doors
Get Catalog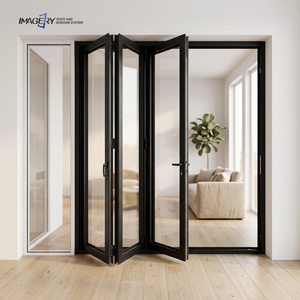
Custom Aluminum Folding Glass Door Bi-Fold Space Saving Thermal Insulation for Villa Balcony Terrace
Get Catalog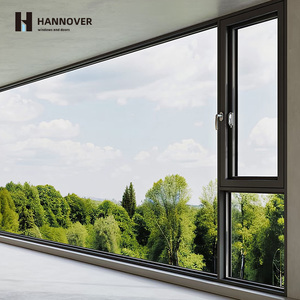
Fireproof Safety Rated Double Glazed Thermal Break Aluminum Commercial Casement Window
Get Catalog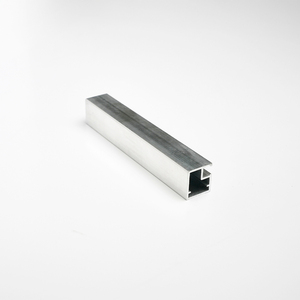
Elegant And Adaptable Design Corrosion Resistance European Aluminum Framed Windows Supplier
Get Catalog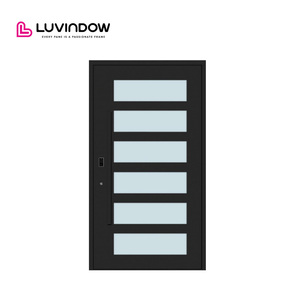
Secure Large Opening Aluminum Entry Pivot Doors for High End Residential & Commercial Entrances
Get Catalog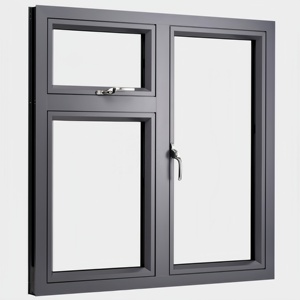
Customized Modern Louver Casement Window Large Aluminum Fixed Double Tempered Soundproof Insulation
Get Catalog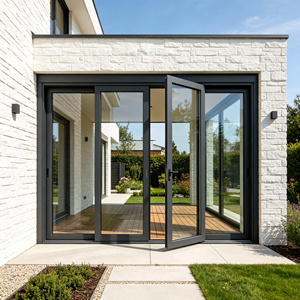
120 Series Heavy Duty Aluminum Lift Sliding Door Double Glazed Tempered Glass Large Panel Patio
Get CatalogNavigating Australian Glazing Standards: Why Melbourne Specifiers Source Direct from China's Premier Extruders
The construction sector in Greater Melbourne, Victoria, operates under some of the world's most stringent thermal efficiency and structural resilience guidelines. Driven by the National Construction Code (NCC 2022) and stringent local council requirements, property developers, commercial builders, and architects demand fenestration solutions that combine minimal architectural sightlines with flawless compliance. As a leading primary manufacturer of thermal-break aluminum windows and shop doors in China, Meric Window Systems bridges the gap between high-volume precision manufacturing and local Australian engineering standards.
1. Compliance Framework: AS2047, AS1288, and NCC 2022 Energy Performance
Specifying imported aluminum glazed systems for Melbourne commercial storefronts, luxury apartments, and boutique residential developments requires verified compliance. Importing non-compliant window assemblies can lead to severe structural failures under wind pressure, water damage during violent weather events, or costly sign-off rejections by Victorian building surveyors.
- AS2047 Certification (Windows and External Glazed Doors in Buildings): Every frame profile engineered for the Melbourne market undergoes rigorous deflection testing under Ultimate Limit State (ULS) wind pressure, Serviceability Limit State (SLS), air infiltration, and water penetration resistance up to 450Pa to 600Pa depending on exposure rating.
- AS1288 Compliance (Glass in Buildings - Selection and Installation): Safety glazing specifications are mandatory. We supply grade-A toughened safety glass or acoustic laminated glass certified with Grade-A AS/NZS 2208 stampings, guaranteeing impact safety for high-traffic shopfronts and multi-storey balustrades.
- WERS & U-Value Optimisation: Melbourne’s Climate Zone 6 experiences dramatic temperature variations. Our Polyamide PA66-GF25 thermal breaks yield low overall U-values (≤ 1.8 W/m²K) and low Solar Heat Gain Coefficients (SHGC), satisfying stringent 7-Star NatHERS energy rating standards required across Victoria.
2. Material Science: Extrusion Alloy Chemistry & Surface Protection
A frequent failure point of low-tier aluminum door suppliers is the use of scrap-admixed extrusions that corrode under coastal atmosphere conditions (such as Melbourne’s Port Phillip Bay, Brighton, and Mornington Peninsula). At Meric Window Systems, our profiles are strictly extruded from 100% virgin 6063-T5 high-tensile aluminum alloy with wall thicknesses exceeding 2.0mm for commercial storefront doors and heavy-duty sliding systems.
To resist Victoria’s high UV index and salt-laden ocean air, our exterior aluminum finishes utilise world-class chemical treatments:
- AkzoNobel Interpon D2525 Powder Coating: Fluoropolymer and hyper-durable architectural powder coatings designed to withstand severe weather without chalking or flaking, carrying up to 25-year structural warranties.
- PVDF Fluorocarbon Coatings: Recommended for coastal commercial installations requiring exceptional resistance to industrial air pollutants, acid rain, and coastal spray.
- 25-Micron Anodized Coating: Providing an ultra-hard metallic surface finish suitable for sleek modern retail shopfronts and luxury residential entryways in inner-city Melbourne.
Melbourne System Selection Guide
Compare mechanical performance metrics across our primary door and window system families designed for Australian building projects.
| System Series | Ideal Application Scenario | Max Panel Height | Acoustic Rating (Rw) | Wind Load (ULS) | Thermal Break Tech |
|---|---|---|---|---|---|
| JW157 Panoramic Sliding Door | Luxury Living Rooms, Resort Patios, Waterfront Villas | 4200 mm | Rw 42 dB | ≥ 4500 Pa | 24mm PA66 Strip |
| 120 Series Heavy Duty Lift & Slide | High-Exposure Balconies, Coastal Mansions | 3500 mm | Rw 44 dB | ≥ 5000 Pa | Compressed Seal Tech |
| FW142 Ultra-Narrow Curtain Wall | Commercial Showrooms, Boutique Office Facades | 6000 mm / floor | Rw 45 dB | ≥ 6000 Pa | Structural Silicon / Thermal |
| Commercial Swing & Pivot Doors | High-Traffic Retail Shopfronts, Cafe Entrances | 3200 mm | Rw 38 dB | ≥ 3500 Pa | Heavy Duty Pivot / Hinge |
| Thermal Break Bi-Fold Series | Alfresco Dining, Residential Terrace Openings | 3000 mm | Rw 40 dB | ≥ 3000 Pa | Multi-Point Locking |
Tailored Applications for Greater Melbourne Construction Trends
How our custom aluminum door and window extrusions solve specific architectural and environmental challenges in Victoria.
Melbourne CBD Commercial Shopfronts & Hospitality
Retail fronts along Bourke Street, Chapel Street, and Southbank demand maximum glass transparency, robust anti-burglary hardware, and smooth high-cycle traffic operation. Our heavy-duty commercial shop doors incorporate concealed overhead transoms, multi-point lock systems, and flush threshold tracks compliant with AS1428.1 (Disabled Access).
Coastal Luxury Homes: Brighton, St Kilda & Mornington
Coastal properties in Melbourne face high wind loads off Port Phillip Bay alongside airborne salt degradation. Our 120 Series Lift & Slide and JW157 Panoramic Sliding Systems utilize 316-grade stainless steel rollers and hardware combined with 25-micron marine anodizing, delivering effortless opening panels up to 400kg.
Outer Melbourne Bushfire Overlay Zones (BAL-29 / BAL-40)
For residential developments in the Yarra Ranges, Eltham, or Mornington Hinterland designated under Bushfire Attack Levels (BAL), we manufacture specialized aluminum window and shop door assemblies outfitted with toughened fire-rated glass units and high-temperature silicone weather seals engineered to meet AS3959 compliance.
How We Guarantee Quality for Melbourne Shipments
From CAD shop drawing sign-offs to container loading, our standard operating procedure ensures smooth installation on Australian building sites.
Phase 1: Architectural Drawing Review & Wind Load Calculation
Our in-house structural engineers evaluate your project floor plans and elevation schedules. We verify wind pressure calculations according to AS1170.2 standards, adjusting mullion inertia (Ix/Iy) values to guarantee structural stability.
Phase 2: Precision CNC Milling & Thermal Break Crimping
Profiles are cut using 5-axis German CNC machining centers to ensure 0.1mm tolerance on corner joints and hardware mortises. Polyamide thermal break strips are mechanically crimped with double-knurled slotting for extreme shear strength.
Phase 3: Ocean-Safe Steel Frame Crating & Container Logistics
Glazed assemblies are protected with adhesive polyethylene surface films, rubber corner guards, and vacuum-sealed packaging, then secured inside steel-reinforced wooden crates engineered for crane unloading at the Port of Melbourne.
Frequently Asked Questions for Melbourne Procurement
Addressing import certification, customs compliance, glass safety standards, and structural lead times.
Will our Victorian building surveyor accept windows and doors manufactured in China?
Yes. Victorian Relevant Building Surveyors (RBS) accept imported glazed systems provided you produce verified AS2047 test certificates from accredited independent NATA/ILAC testing laboratories, alongside AS/NZS 2208 glass compliance certificates. Meric Window Systems provides a complete engineering documentation package with every order.
How do you handle thermal breaking to meet Melbourne's 7-Star energy ratings?
We utilize structural Polyamide PA66-GF25 (25% glass fiber reinforced) thermal break strips between inner and outer aluminum profile extrusions. Combined with argon-gas-filled Low-E double glazing (e.g., 6mm Low-E + 12Ar + 6mm Clear), our systems achieve overall U-values as low as 1.5 to 1.8 W/m²K, well within NCC 2022 targets.
What is the typical shipping lead time from China factory to Port of Melbourne?
Manufacturing and shop drawing sign-offs typically take 3 to 4 weeks depending on order volume and custom finish requirements (e.g., custom RAL powder coating). Ocean freight from Ningbo/Shanghai to Port of Melbourne takes approximately 14 to 18 days direct transit.
Can you custom fabricate shop doors to exact structural opening measurements?
Absolutely. We do not restrict builders to standardized modular sizes. Every shopfront door, pivot entrance, and sliding window frame is custom manufactured according to your architectural CAD drawings or site measurement schedules.
What hardware brands are integrated into your heavy-duty sliding and shop doors?
We partner with global hardware leaders including Siegenia, HOPPE, and CMECH, as well as premium custom stainless steel commercial pulls. All hardware items undergo 50,000-cycle mechanical endurance testing to ensure durability under commercial use.
Planning a Commercial or High-End Residential Project in Melbourne?
Send us your window schedule or architectural CAD drawings. Our structural engineering team will provide a comprehensive engineering review, U-value calculation, and factory-direct quotation within 24 hours.
Get Catalog