Featured Architectural Aluminium Products for Nagoya Projects
Explore our precision-engineered aluminium window, door, and structural glazing solutions designed for commercial, residential, and industrial applications across the Greater Nagoya metropolitan area.
Engineering Modern Building Envelopes for Greater Nagoya
The architectural landscape of the Nagoya metropolitan area (Chubu Region) presents a unique interplay between heavy industrial power, modern urban density (such as the redevelopments around Meieki and Sakae), and distinct climatic forces. Situated along the Pacific coast of Honshu, Nagoya experiences intense summer heat with high humidity levels, severe wind-driven winter rain, and periodic exposure to Pacific typhoon corridors. Furthermore, as Japan continues its rigorous trajectory toward net-zero carbon infrastructure under national energy efficiency guidelines, the procurement of high-performance fenestration systems has evolved from a basic material choice into a critical engineering discipline.
As a direct factory manufacturer and global supplier specializing in custom architectural aluminium glazing, Meric Window Systems delivers custom-tailored facade systems engineered to fulfill the stringent structural, thermal, acoustic, and aesthetic demands of Japanese architects, general contractors, and project developers. By bridging direct manufacturing capabilities with local engineering requirements, we empower construction leaders in Aichi Prefecture to achieve high-performance thermal envelopes without compromising on ultra-narrow sightlines or panoramic light transmission.
Structural Integrity, Typhoon Resistance & Thermal Physics
Architectural fenestration intended for installation in Nagoya must withstand extreme environmental dynamics. Architectural glazing profiles must meet rigorous Japanese Industrial Standards (JIS A 4702 and JIS A 4706) governing air tightness, water tightness, structural wind load resistance, and seismic movement allowance.
Wind Load & Pressure Resistance
During typhoon season, coastal and high-rise structures in Aichi Prefecture experience severe negative and positive wind pressures. Our heavy-duty aluminium profiles utilize 6063-T5 alloy with reinforced structural mullions, engineered to withstand design wind pressures exceeding 2400 Pa to 3600 Pa (equivalent to JIS S-5 and S-6 classifications).
Thermal Insulation & ZEH Criteria
Meeting Japan’s Zero Energy House (ZEH) and ZEB standards requires exceptional thermal performance. By embedding multi-cavity Polyamide PA66 thermal break strips between high-grade extrusions, thermal bridging is effectively eliminated, delivering overall system U-values down to 1.2 – 1.6 W/m²K when paired with double or triple-pane Low-E insulated glass units (IGUs).
Acoustic Attenuation in Urban Zones
For residential towers near Nagoya’s heavy transit arteries (such as the Shinkansen corridor and Expressway networks), noise mitigation is essential. Multi-layer EPDM seals combined with asymmetric laminated double glazing deliver sound attenuation values up to Rw 38-42 dB, ensuring tranquil indoor environments.
Performance Specification Matrix: Glazing Systems
The table below illustrates the technical parameters of our architectural aluminium systems customized for project deployment in the Greater Nagoya region:
| Glazing System Type | Profile Alloy & Thermal Barrier | Thermal U-Value Range | Air Tightness Rating | Water Tightness Rating | Primary Localized Application |
|---|---|---|---|---|---|
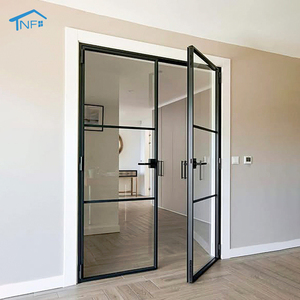
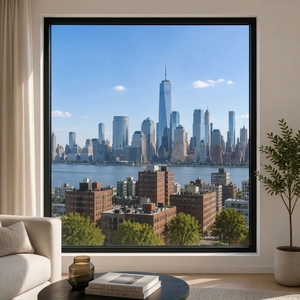
| FW142 Ultra-Narrow Curtain Wall | 6063-T5 / PA66 24mm Strip | 1.3 - 1.6 W/m²K | JIS A-4 Equivalent | W-5 (Up to 500 Pa) | Commercial facades, luxury residential elevated picture walls in Sakae & Meieki. |
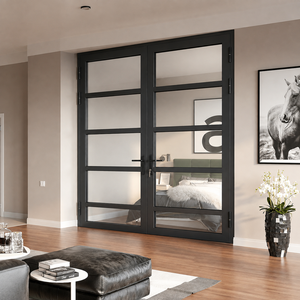
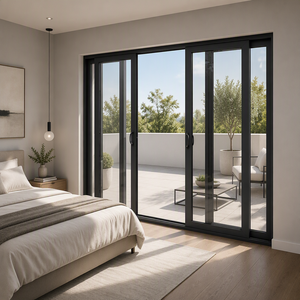
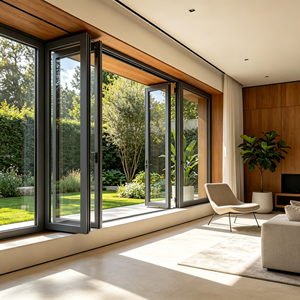
| JW157 Panoramic Sliding Door | Heavy-Wall Aluminium / PA66 | 1.4 - 1.8 W/m²K | JIS A-4 Equivalent | W-4 (350 Pa) | Patio entrances, high-end villa terraces in Yagoto and Showa-ku residential zones. |
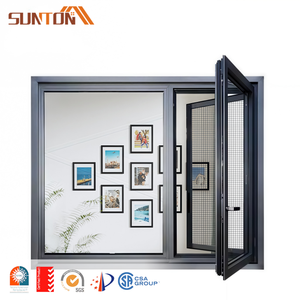
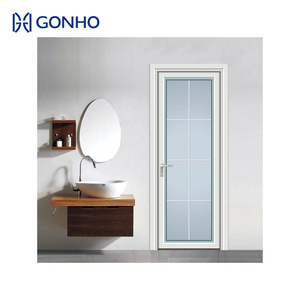
| Soundproof Casement Windows | 6063-T5 Multi-Chambered | 1.2 - 1.5 W/m²K | JIS A-4 Equivalent | W-5 (500 Pa) | Urban mid-rise apartments, acoustic-sensitive residential builds near traffic corridors. |
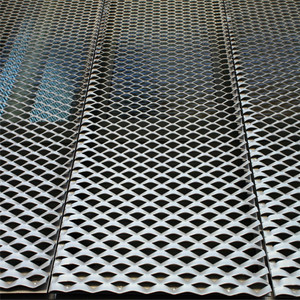
| Custom Expanded Metal Mesh Facades | High-Tensile Architectural Mesh | N/A (Solar Shading) | Unrestricted Venting | N/A (Shedding) | Exterior sun-shading, mechanical screening, and decorative commercial building envelopes. |
Localized Application Scenarios in the Nagoya Market
Successful fenestration integration demands an acute understanding of local zoning, architectural styles, and urban environment characteristics throughout Aichi Prefecture.
1. Luxury Hillside Residential Villas (Yagoto, Hoshigaoka, & Shirakabe)
Exclusive residential districts in Nagoya feature modern architectural homes prioritizing expansive views, clean minimalist lines, and seamless indoor-outdoor connections.
System Deployment: Our JW157 Panoramic Sliding Doors and SIUPA Double-Glazed Stacker Sliding Doors are engineered with ultra-narrow interlock sightlines (down to 20-25mm). Concealed sub-frame installation allows floor-to-ceiling glass integration, maximizing natural daylight while withstand intense winter winds blowing off the Suzuka and Ibuki mountain ranges.
2. Commercial Facades & Mixed-Use Complexes (Sakae & Meieki District)
Commercial developments require striking visual branding coupled with strict solar heat gain control (SHGC) to reduce building HVAC cooling loads during Nagoya’s scorching summers.
System Deployment: Integrating FW142 Ultra-Narrow Curtain Wall Windows with Customized Decorative Aluminum Expanded Metal Mesh solar screens. The mesh acts as a secondary architectural skin, scattering direct solar radiation while providing passive security and a modern industrial aesthetic suited for corporate headquarters.
3. Waterfront & Port Logistics Developments (Minato-ku & Nagoya Port Area)
Structures located near the Port of Nagoya face constant exposure to salt-laden marine environments, high humidity, and driving typhoon rains.
System Deployment: Heavy-duty Outward Opening Casement Windows and Lift & Slide Doors customized with PVDF (Fluorocarbon) 3-coat finish or heavy anodic oxidation coatings (minimum 25-micron thickness). Coupled with marine-grade 304/316 stainless steel hardware and EPDM continuous gaskets, these systems resist salt-spray corrosion while maintaining water-tight integrity.
Key Development & Architectural Trends in Greater Nagoya
As the Chubu region experiences ongoing economic vitality driven by automotive innovation, manufacturing excellence, and urban renewal, architectural expectations are shifting rapidly. Direct suppliers and factories supplying this market must keep pace with three major trends:
Japanese building energy regulations are tightening. Architectural glazing must minimize overall envelope U-values. The market is transitioning from non-thermal break profiles to advanced multi-cavity thermal barrier aluminium extrusions fitted with warm-edge spacers and argon gas-filled double/triple Low-E glazing.
Minimalist aesthetics dominate high-end residential and boutique commercial design in Nagoya. Architects demand structural glass systems where the metal frame is nearly invisible, concealing outer frame tracks, drainage mechanisms, and locking points within the building enclosure.
With rising global climate volatility, architects and developers in Aichi Prefecture prioritize resilience. Fenestration systems must demonstrate certified performance against hurricane-force wind loads, severe rain intrusion, and seismic drift allowances without structural failure.
Factory Advantage: Engineering Excellence & Global Supply Chain
Meric Window Systems Co., Ltd. operates as a specialized direct-to-project manufacturer of premium architectural aluminium window and door systems. We partner directly with architects, general contractors, facade engineers, and real estate developers across global markets, providing end-to-end technical support, precision fabrication, and export logistics.
Precision Extrusion & Alloy Integrity
All structural profiles are extruded utilizing premium 6063-T5 aluminum alloy, delivering superior tensile strength, structural rigidity, and smooth surface finishing ideal for anodizing or powder coating. Profiles are precision CNC-milled to exact millimetric tolerances.
Polyamide Thermal Break Assembly
We integrate high-density Polyamide PA66 thermal insulation strips (25% fiberglass reinforced). This creates an impenetrable thermal break within the aluminium profile, preventing condensation formation during cold Nagoya winters while reducing indoor cooling loss in summer.
Rigorous Quality Assurance & Testing
Every production batch undergoes 100% pre-shipment quality control. Our internal testing procedures evaluate air permeability, static and dynamic water penetration resistance, structural deflection under wind pressure, and operational smooth-glide cycle tests before export packaging.
Frequently Asked Questions: Nagoya Market Procurement
Addressing common technical, regulatory, and logistical questions raised by Japanese contractors, architects, and importers procurement teams.
Request a Technical Evaluation & Factory Quote for Your Nagoya Project
Partner directly with an established architectural aluminium glazing manufacturer. Send your architectural elevation drawings, window schedule, or project specifications to our engineering team for immediate review and competitive direct factory pricing.