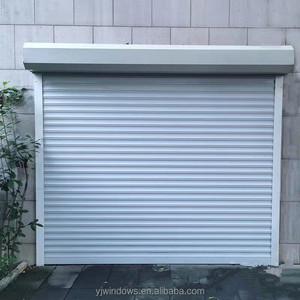
Factory Direct Catalog
OEM Architectural Aluminium Door & Partition Series
Precision-engineered interior & exterior partition door systems fabricated for commercial high-rises, luxury resorts, and high-end residential projects across Indonesia.
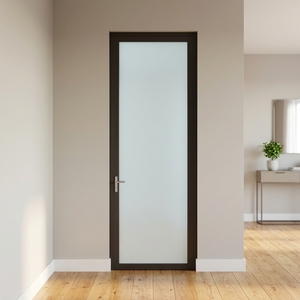
Modern Single-pane Swing Door with Internal Aluminum Alloy Frame, Suitable for Kitchens, Bathrooms, and Hotels.
Get Catalog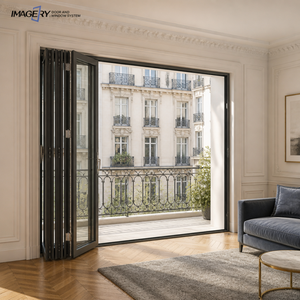
Luxury Bi-Fold Aluminum Folding Door Space Saving Wide Opening for Restaurant Storefront Terrace
Get Catalog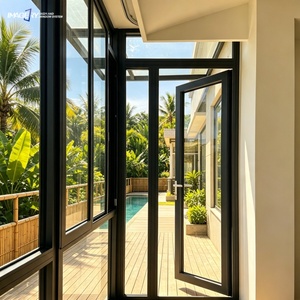
Modern Aluminium Casement Swing Door Triple Glazed Glass for Balcony Patio Front Entry Residential
Get Catalog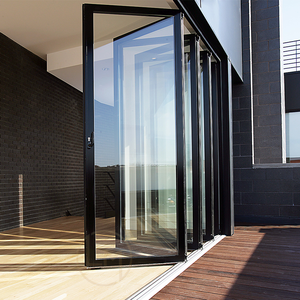
Aluminum Alloy Doors and Windows Terrace Balconies Commerce Outdoor Hurricane Folding Bifold Doors
Get Catalog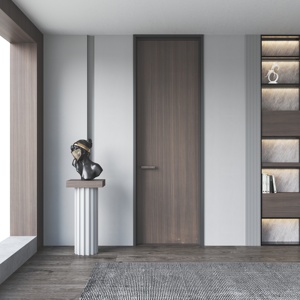
Modern Designed Aluminum Wood Interior House Doors Sound Insulation Windproof Professional High Quality ISO9001 Certified
Get Catalog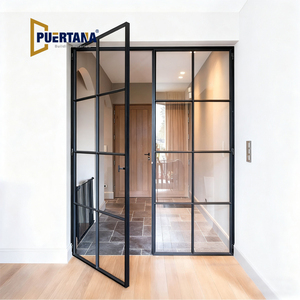
Modern Indoor Aluminium French Casement Swing Glass Door Internal Glass Walls Divider Interior Metal Framed French Doors
Get Catalog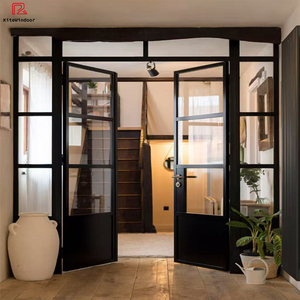
Modern Interior Shop Partition Aluminum Alloy Tempered Glass Doors for Bathroom Villa Balcony Dining Kitchen Thermal Insulation
Get Catalog
Technical Whitepaper
Engineering Custom Aluminium Partition Doors for Tropical Climates
A structural, material, and thermal breakdown of high-performance sliding partition systems engineered for Indonesian humidity, monsoon pressure, and modern urban design.
6063-T5 Structural Metallurgy & Anodizing
Indonesian architectural projects in coastal areas such as North Jakarta, Bali, and Surabaya require extreme resistance to salt-spray oxidation and atmospheric humidity. Our extrusions utilize prime 6063-T5 aluminium billet with wall thicknesses ranging from 1.6mm to 3.0mm.
- Tensile Strength≥ 160 MPa
- Yield Strength≥ 110 MPa
- Surface FinishPVDF / Anodized 25μm
- Standard ComplianceGB/T 5237 / EN 755
PA66 Thermal Break & Energy Efficiency
With HVAC systems running 24/7 in Jakarta office towers and luxury Bali villas, reducing solar heat gain is essential. Integrated German-engineered PA66-GF25 polyamide thermal break strips block conductive thermal bridging, significantly reducing overall interior air conditioning loads.
- Thermal ConductivityK-value ≤ 2.0 W/m²·K
- Glass Build-UpDouble/Triple Low-E IGU
- Argon Gas Fill90% Concentration
- Shading CoefficientCustomized SC 0.30-0.45
Acoustic & Monsoon Water Sealing
Monsoon rainfall demands continuous water tightness. Utilizing multi-layered EPDM gasket seals combined with concealed multi-stage drainage channels, our sliding partition system prevents water infiltration under static wind pressures up to 600 Pa while providing STC 42dB acoustic isolation.
- Water TightnessClass 9A (EN 12208)
- Air PermeabilityClass 4 (EN 12207)
- Wind Load ResistanceUp to 4.5 kPa (ASTM E330)
- Acoustic RatingSTC 38 - 45 dB
Localized Market Dynamics
Indonesian Architectural Trends & Application Scenarios
How modern interior space division and outdoor-indoor living trends drive the selection of customized aluminium sliding partitions in Indonesia's top development hubs.
1. IKN Nusantara & GREENSHIP Certified Developments
Indonesia's massive relocation to the new capital city, IKN Nusantara, along with strict Green Building Council Indonesia (GBCI) mandates in Jakarta, has accelerated the adoption of sustainable materials. Recyclable 6063-T5 aluminium profiles paired with low-emissivity glazed sliding doors meet high energy-efficiency ratings required for GREENSHIP Gold and Platinum certifications.
Our OEM factory produces custom profile configurations that allow developers to achieve tight building envelope standards, lower carbon footprints, and maximize daylight harvesting in Grade-A commercial office partitions.
2. Bali & Lombok Luxury Resort Open-Plan Architecture
The hospitality boom across Bali (Canggu, Uluwatu, Seminyak) and Lombok emphasizes 'Tropical Modernism'—seamless transitions between indoor living rooms and infinity pool decks. Standard hinged doors create spatial obstruction. Ultra-narrow sliding partitions with recessed stainless steel track systems provide 90%+ clear openings, bringing the outdoor tropical landscape inside while resisting marine corrosion.
We supply customized heavy-duty roller assemblies rated for 300kg+ glass panels, allowing architectural projects to feature floor-to-ceiling glass panels up to 3.5 meters in height.
3. High-Density Urban Living: Jakarta & Surabaya Apartments
Urban apartments and multi-generational family homes in South Jakarta and Surabaya demand modular spatial flexibility. OEM narrow-frame glass sliding partitions serve as light-transmitting dividers between kitchens, home offices, and living zones, maintaining visual openness while blocking cooking fumes and dampening domestic noise.
Our internal partition doors feature top-hung zero-threshold tracks, ensuring barrier-free transition across dining and living areas without damaging delicate marble or parquet flooring.
4. Retail & Commercial Shopfront Flexibility
Shopping centers like Grand Indonesia, Plaza Senayan, and Pakuwon Mall require adaptable commercial store entries. Custom motorized folding shutters and heavy glass bi-fold sliding doors provide maximum visibility during business hours and robust security during off-hours.
OEM customization options include custom powder coating RAL matching, integrated smart access lock controls, and burglar-resistant laminated safety glass configurations.
Specifier Matrix
OEM System Selection Guide for B2B Buyers & Contractors
Compare performance metrics across our main custom aluminium door and partition profile series to select the optimal solution for your project requirements.
| System Category | Ideal Application | Max Panel Height | Interlock Sightline | Acoustic Isolation | Weather Sealing Grade |
|---|---|---|---|---|---|
| Slim Line Sliding Partition | Luxury Villa Interiors, Hotel Suites | 3500 mm | 20 mm Ultra-Narrow | STC 38 dB | Medium (Interior / Covered Patio) |
| Heavy-Duty Lift & Slide | Oceanfront Residences, High-Rises | 4000 mm | 45 mm Reinforced | STC 45 dB | Extreme (Monsoon Rated - 600 Pa) |
| Top-Hung Folding Partition | Restaurants, Conference Rooms | 3200 mm | 55 mm Stacking Profile | STC 40 dB | High (Double EPDM Seals) |
| Acoustic Interior Glass Divider | Jakarta Corporate Offices, Kitchens | 3000 mm | 16 mm Micro Frame | STC 42 dB | N/A (Interior Space Divider) |
| Motorized Shutter System | Commercial Shopfronts, Garages | 5000 mm | Interlocking Aluminium Slats | STC 32 dB | High (Wind Pressure Resistant) |
Enterprise Advantage
Full-Service OEM / ODM Manufacturing Process
From architectural shop drawings to containerized ocean freight delivery at Tanjung Priok or Tanjung Perak, we deliver end-to-end quality assurance for Indonesian developments.
1. CAD / BIM Shop Drawing Review
Our facade engineering team reviews your architectural elevation plans and structural wind load specifications. We provide detailed AutoCAD and Revit BIM models for localized compliance checks before profile extrusion.
2. Custom Die Extrusion & Powder Coating
Whether your project specifies custom profile dimensions or specialized surface treatments (Qualicoat Class 2 fluorocarbon, AkzoNobel powder coating, or wood grain sublimation), we fabricate directly to order.
3. Export-Grade Crating & Indonesia Shipping
Finished glass and frame units undergo full pre-assembly testing, followed by protective film wrap, impact foam edge guards, and reinforced IPPC-certified fumigated wooden crate packaging for ocean transport.
Buyer Guidance
Frequently Asked Questions for Indonesian B2B Procurement
Direct technical and logistical answers regarding custom aluminium partition door imports to Indonesia.
How do your custom aluminium sliding partition doors handle Indonesia's humid tropical climate?
All profiles are extruded from high-purity 6063-T5 aluminium alloy and finished with anti-corrosive powder coatings or 25μm anodizing layers tested to withstand 2,000+ hours of continuous salt-spray exposure. Additionally, double EPDM synthetic rubber weather-stripping prevents seal deterioration caused by UV rays and high atmospheric humidity.
What compliance documentation and test reports do you provide for Indonesian building authorities?
We supply certified mill test reports (MTR), structural wind load calculations (ASTM E330), acoustic insulation test certificates (ISO 10140-2 / STC ratings), and air/water infiltration documentation (EN 12207 / EN 12208). These reports assist contractors in satisfying local green building standards (GBCI GREENSHIP) and project engineering sign-offs.
What glass options can be integrated into your OEM partition sliding doors?
We offer complete flexibility in glazing specifications, including 5mm-12mm toughened single glass, double insulated glass units (e.g., 6mm Low-E + 12Ar + 6mm Clear), PVB acoustic laminated glass, electrochromic smart switchable glass, and decorative fluted/reeded privacy glass for upscale hotel and interior office partitions.
What is the typical factory lead time and shipping duration to Indonesian main ports?
Factory tooling and extrusion production typically require 15–25 days depending on profile customization. Transit time via ocean freight from our export facility to Port of Tanjung Priok (Jakarta), Tanjung Perak (Surabaya), or Belawan (Medan) generally ranges between 7 to 12 days, ensuring fast project turnaround.
Can we request custom hardware brands such as ROTO, GU, or HOPPE for OEM orders?
Yes. While we manufacture high-performance proprietary multi-point stainless steel hardware systems, we frequently integrate premium international hardware brands (such as German ROTO, Siegenia, GU, or Italian Giesse) based on architectural specifications provided in your project schedules.
How do you ensure zero damage during sea transportation and unloading at local job sites?
Each aluminium profile is wrapped with protective scratch-resistant film. Glass units are packed inside heavy-duty fully enclosed plywood crates with internal foam cushioning and corner protectors. Crates are engineered with forklift base pockets for safe site handling across construction locations in Java, Bali, Sumatra, and Kalimantan.
Need Custom OEM Partition Sliding Doors for Your Next Indonesian Project?
Send your architectural elevation drawings, window schedules, or target performance specifications to our engineering team for a comprehensive quotation and system design review within 24 hours.
Get Catalog