Featured Aluminium Windows & Patio Door Systems
Precision-machined architectural aluminum systems configured specifically for high-rise apartments, luxury modern villas (Jeon-won Ju-taek), and commercial envelopes across Korea.
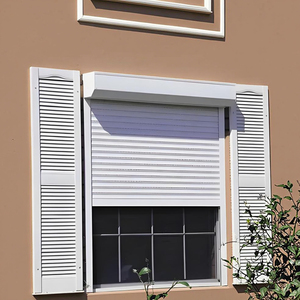
Outdoor Electric Remote Control High Quality Rolling Shutter Windows Aluminum Alloy Quick Lift Anti-theft Window
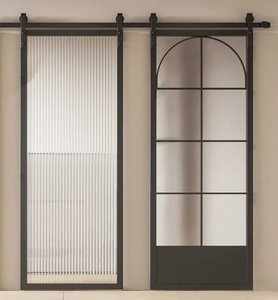
High-end European Custom Aluminum Glass Sliding Barn Door Modern, Wall-mounted Style, Ideal for Villas, Hotels and Apartments.
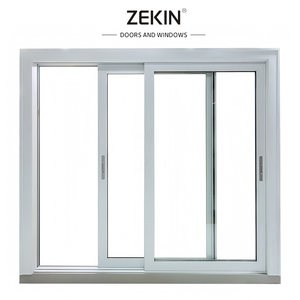
Hot Sell Energy Efficiency Custom Hurricane Impact Double Layered Tempered Glass Thermal Break Aluminum Sliding Room windows
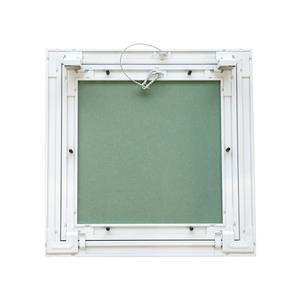
Trap Door Aluminum Access Panel Square Hospital Use 400x400mm Ceiling Mounted Easy Install Graphic Design Solution
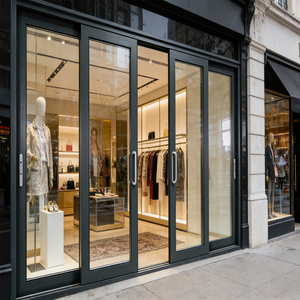
Thermal Break Aluminum Alloy Insulated Windproof Tempered Color Tint Sliding Stay Windows For Exterior Kitchen Staircase
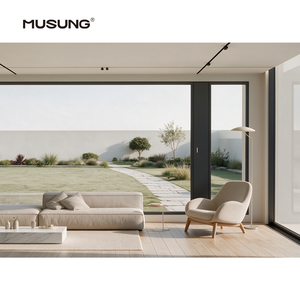
Modern Large Panoramic Micro Ventilation Window Aluminum Window Double Tempered Glass for House Living Room Villa View
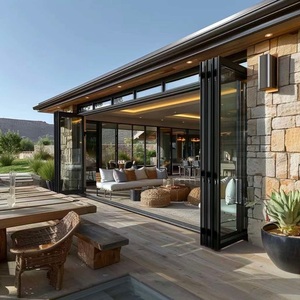
Aluminum Bi Fold Door for Terrace Insulated Glass With Window Grill Luxury Wide Waterproof Custom Made
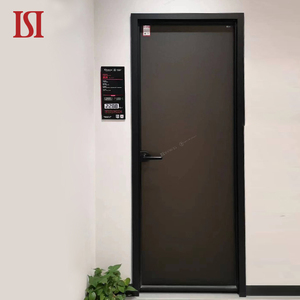
Top Brand Modern Simple Aluminum Swing Door Black Aluminum Frame High Quality Alloy Material For Bedroom Custom Minimalist
Architectural Evolution in South Korea: Minimalist Aluminium Patio Door Engineering
South Korea’s modern architectural movement emphasizes clean geometric lines, expansive thermal glass surfaces, and uninterrupted views of surrounding landscapes—from the urban skylines of Gangnam and Songdo to the coastal retreats of Jeju Island and the suburban luxury villas of Gyeonggi-do.
Meeting Strict Korean Energy Efficiency & Structural Codes
Historically dominated by heavy PVC multi-chamber profiles due to strict insulation demands, South Korea's high-end architectural sector is undergoing a massive shift toward minimalist thermal break aluminium patio doors. This transition is enabled by advanced multi-cavity polyamide PA66 GF25 thermal barrier strips, low-emissivity (Low-E) triple glazing, and precision extrusion profiles manufactured from primary 6063-T5 aluminium alloy.
Architects, facade engineers, and general contractors in Seoul, Busan, and Incheon require glazing envelopes that satisfy strict local building regulations while fulfilling aesthetic minimalist criteria:
-
✓
KS F 2292 Compliance: Thermal Transmittance (Uw) ratings reaching as low as 0.85 W/m²K to handle severe sub-zero Siberian air currents during Korean winters.
-
✓
KS F 2293 Air & Water Sealing: Multi-point EPDM continuous gasket seals certified against heavy summer monsoon downpours (Jangma period).
-
✓
High Wind Load Resistance: Structural frame depth and interlock reinforcements capable of withstanding typhoon pressure (3.5 to 5.0 kPa) along coastal regions like Jeju and Busan.
Technical Baseline Specs for Korean Projects
Our engineering team customizes every patio door frame assembly according to destination building codes and project-specific wind zone calculations.
Core Innovation Behind Meric Minimalist Aluminium Systems
We eliminate structural bulk without sacrificing mechanical integrity. Here is how our OEM/ODM factory engineers patio doors specifically engineered for South Korea's demanding environment.
Ultra-Slim Interlock Sightlines
Our JW157 and Ultra-Narrow series feature vertical interlocks with visible profiles of just 20mm to 25mm. By transferring structural loads directly into reinforced stainless steel tracks and double-laminated toughened glass, we maximize glass surface ratios up to 94%.
PA66 GF25 Polyamide Thermal Isolators
To eliminate cold-bridging during freezing Korean winters, our profiles incorporate 24mm to 34mm multi-cavity polyamide thermal break strips reinforced with 25% fiberglass, supplemented by expanded insulation foam cores for exceptional thermal performance.
Concealed Sub-Frame Drainage
Integrated trickle drainage systems featuring anti-backflow silicone valves ensure rapid evacuation of water during heavy downpours without exposed drainage slots on exterior profile faces, preventing wind infiltration and ice formation.
Heavy-Duty Hardware & Security
Equipped with premium European multi-point locking gear (CMECH, GU, or Siegenia) concealed inside the profile sash grooves. Heavy-duty stainless steel quad-roller bogies support individual glass panel weights up to 450 kg with effortless glide performance.
Salt Spray & Corrosion Resistance
Surface treatment option includes high-durability fluorocarbon (PVDF) 3-coat spraying and hard-anodized architectural finishes, guaranteeing zero peeling or discoloration even when subjected to coastal sea breezes along the Korean peninsula.
Motorized & Smart Home Ready
Fully compatible with automated drive motors, remote controls, wall sensors, and modern Korean Smart Home networks (such as Wall-Pad systems commonly integrated into Samsung and LG smart building infrastructure).
Targeted Application Scenarios Across South Korea
From urban high-rise luxury redevelopments to sprawling suburban eco-villas, our aluminium door and window systems meet regional structural and climate mandates.
Suburban Villas & Country Houses (Jeon-won Ju-taek)
In regions such as Yangpyeong, Gapyeong, and Pangyo, private homeowners demand grand glass spans that merge living rooms with garden patios. Our JW157 Panoramic Sliding Doors provide floor-to-ceiling glass walls that maintain high insulation values against harsh inland winter frosts.
Typhoon-Resistant Oceanfront Villas & Resorts
Coastal developments in Jeju, Busan, and Incheon face extreme typhoons and salt-laden ambient moisture. Our reinforced lift-and-slide doors feature heavy-gauge aluminum profiles (up to 3.0mm wall thickness) and EPDM triple seal gaskets engineered to resist wind pressure up to 4.5 kPa.
Gangnam Commercial Penthouses & Boutique Cafes
Commercial facades and upscale food & beverage locations in Seoul require versatile opening styles. Our ultra-narrow curtain wall systems and bi-fold doors offer unobstructed views, high sound attenuation (STC up to 42dB), and seamless threshold transitions.
Minimalist Patio Door & Window System Comparison
Select the ideal system configuration for your Korean architectural drawings or commercial tender procurement schedule.
| System Series | Visible Interlock | Glazing Thickness | Max Panel Height | Thermal U-Value | Best Application | Action |
|---|---|---|---|---|---|---|
| JW157 Panoramic Sliding | 20 mm | 32mm – 48mm (Double/Triple) | 4,200 mm | 0.92 W/m²K | Luxury Villas & Living Room Terraces | Quote |
| Ultra-Narrow Series | 25 mm | 28mm – 42mm (Double/Triple) | 3,600 mm | 1.05 W/m²K | High-End Residences & Apartments | Quote |
| Heavy Duty Lift & Slide 160 | 45 mm | 36mm – 52mm (Triple Glazed) | 4,500 mm | 0.85 W/m²K | Coastal Coastal Resorts & Typhoon Zones | Quote |
| FW142 Curtain Wall Window | 30 mm | 24mm – 40mm Double/Low-E | 6,000 mm (Continuous) | 1.10 W/m²K | Double-Height Facades & Commercial | Quote |
| Slim Folding Door System | 35 mm | 28mm – 38mm Double Insulated | 3,200 mm | 1.20 W/m²K | Terrace Openings & Hospitality Venues | Quote |
Why Top Korean Developers & Architects Partner With Us
With dedicated fabrication workshops, advanced CNC processing machinery, and strict international quality control protocols, Meric Window provides direct factory manufacturing tailored to Korean standards.
End-to-End Technical Support for Korean Importers & Contractors
Navigating cross-border procurement requires absolute clarity on structural drawings, glass performance metrics, and protective logistics. We eliminate risk by providing comprehensive engineering backing from initial CAD review through to installation support on Korean construction sites.
-
✓
Bespoke CAD/BIM Shop Drawings: Tailored structural shop drawings detailing outer frame depth, anchor point placement, and drainage paths.
-
✓
Export-Grade Protective Packaging: All glass panels and powder-coated profiles are enclosed in surface protection film, rubber corner guards, and fully sealed fumigated wooden crates.
-
✓
Custom Frame Colors & Anodizing: Matching popular Korean color schemes including Anodized Dark Bronze, Matte Charcoal Black, and Sanded Metallic Gray.
Direct OEM/ODM Procurement Workflow
- Drawing Submission: Send us your architectural schedule, elevation plans, or opening dimensions.
- Engineering Calculation: Our engineers evaluate local wind load (kPa) and thermal insulation (U-value) target requirements.
- Shop Drawing Approval: We issue detailed 2D/3D cross-section drawings for architect confirmation.
- Precision Production: Extrusion, CNC milling, corner crimping, glass installation, and sealing under strict ISO9001 supervision.
- Delivery to Korea: Direct container shipping to Busan, Incheon, or Pyeongtaek ports with complete customs documentation.
Frequently Asked Questions by Korean Contractors & Buyers
Clear, authoritative technical answers regarding compliance, shipping, thermal performance, and customization options for South Korea.
Planning an Architectural Project in South Korea?
Send your window schedules or architectural CAD drawings to our engineering team today. Receive structural recommendations, wind-load calculations, and a competitive factory-direct quote within 24 hours.