Engineered Fenestration Systems & Architectural Solutions
Factory-direct structural aluminium profiles, low-E double/triple glazing, and precision hardware designed for UK residential and commercial developments.
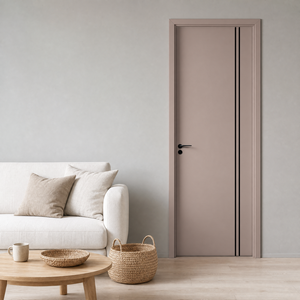
Modern Aluminum Interior Door Aluminum Alloy Door Wood Grain Finish Eco-friendly Recyclable Use in Villa Lobby Gym Home
Inquire Now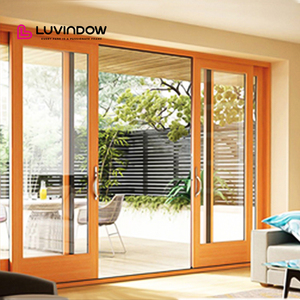
Aluminum Clad Wood Lift and Sliding Patio Door Double Glazed Tempered Glass Simple Design for Residential Entry
Inquire Now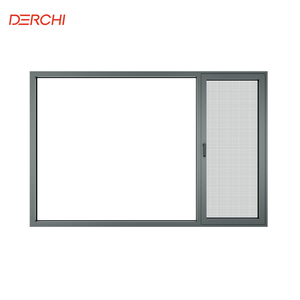
DERCHI Modern Minimalist Aluminum Windows Slim Narrow Frame Casement Style Energy Efficient windows For Residential
Inquire Now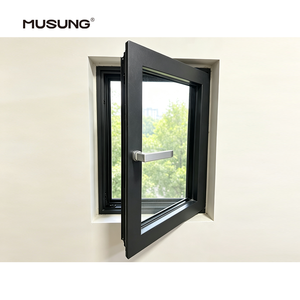
High Efficiency Windproof Aluminum Windows Wholesale Safe Durable Modern Double Glass Aluminum Frame Casement Windows
Inquire Now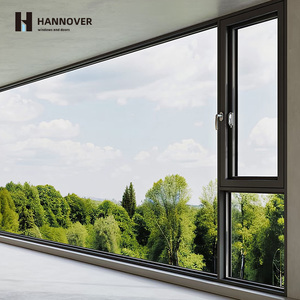
Fireproof Safety Rated Double Glazed Thermal Break Aluminum Commercial Casement Window
Inquire Now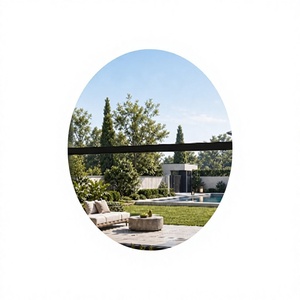
Aluminum Alloy Three-Layer Tempered Glass Electric Lift-and-Lower Window Custom-Made for Villa Balconies-Soundproof Window
Inquire Now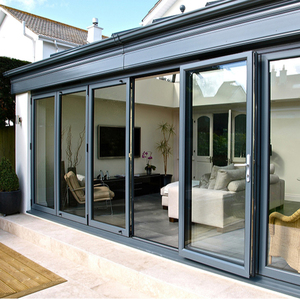
Custom Thermal Break Heavy Duty Aluminum Sliding Door Windproof Tempered Double Glazed Glass Sliding Doors For Houses
Inquire Now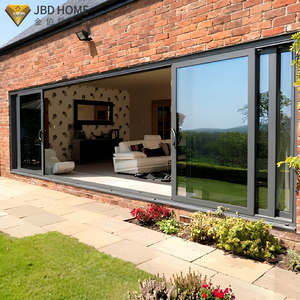
Modern Exterior 4 Panel Aluminum Sliding Glass Door Double Glazed Tempered Patio Entrance For Residential Villa Projects
Inquire NowWhitepaper: Engineering Aluminum Accordion Doors for the UK Architecture & Construction Market
As British architectural trends continue to emphasize seamless indoor-outdoor living, the demand for high-performance aluminum accordion doors (bi-fold patio door systems) has expanded rapidly across England, Scotland, Wales, and Northern Ireland. However, the unique maritime climate of the United Kingdom—characterized by persistent rainfall, wind-driven moisture, and strict energy efficiency mandates under UK Building Regulations Approved Document L (2022/2023 updates)—demands fenestration manufacturing standards far exceeding standard commercial doors.
Meric Window Systems Co., Ltd. serves as a primary original equipment manufacturer (OEM) and original design manufacturer (ODM) for UK architectural specifiers, fenestration importers, trade supply networks, and commercial contractors. Our engineering philosophy merges European structural design with industrial fabrication precision, providing customized folding, sliding, and casement solutions that overcome traditional thermal bridging and moisture ingress vulnerabilities.
1. Structural Engineering & UK Building Regulations Compliance
Importing aluminium accordion doors into the UK market requires strict adherence to localized technical standards. Meric Window Systems engineers every OEM/ODM extrusion profile to satisfy or exceed British Standards Institution (BSI) criteria:
A. Thermal Insulation & Approved Document L Compliance
Under current UK Part L regulations for new dwellings and renovations, external doors with glass must achieve an overall thermal transmittance value (U-value) of ≤ 1.2 W/m²K to 1.4 W/m²K depending on the project scope. To accomplish this without sacrificing frame slimness, our aluminium accordion door systems utilize:
- Multi-Chambered Polyamide Thermal Breaks: We integrate 24mm to 34mm PA66 GF25 (25% glass fiber reinforced) polyamide insulating strips between the interior and exterior 6063-T5 aluminium profile extrusions. This breaks the conductive thermal bridge completely.
- High-Performance Insulated Glazing Units (IGUs): Sealed units feature 28mm to 44mm double or triple glazing combinations using Low-E glass coatings (such as Saint-Gobain Planitherm), warm-edge composite spacer bars (Swisspacer), and 90% Argon gas filling to maintain internal surface temperature during harsh UK winters.
- Air Leakage & Gasket Architecture: Continuous EPDM (Ethylene Propylene Diene Monomer) triple-sealing gaskets are co-extruded around sash perimeters to eliminate cold drafts and deliver air permeability ratings meeting BS EN 12207 Class 4 standards.
B. Structural Integrity & Wind-Load Resistance (BS 6375 Parts 1 & 2)
The UK coastline and elevated northern terrains experience severe seasonal wind speeds. Our heavy-duty folding systems are calculated for structural deflection limits under high pressure:
- Extruded profiles maintain a minimum wall thickness of 2.0mm to 3.0mm at high-stress structural joints, preventing panel warping over extended spans up to 12 meters wide and 3.5 meters high.
- Tested against water tightness in compliance with BS EN 12208 (Class 9A rating achieved under 600 Pa test pressure), ensuring that driving rains hit zero penetration through the concealed drainage channels.
C. PAS 24:2022 Security & Hardware Integration
Secured by Design (SBD) compatibility is a major purchasing driver for UK homeowners and developers. Meric Window systems incorporate anti-lift tracks, shootbolt multi-point locking gear, high-security 3-star anti-snap euro cylinder locks, and heavy-duty stainless steel hinge pins engineered to withstand forced entry attempts.
2. OEM & ODM Customization Framework for UK Distributors and Brands
As an established B2B OEM/ODM exporter serving the United Kingdom, Meric Window Systems provides complete structural flexibility. We convert architectural blueprints into fully fabricated, site-ready window and door systems customized to your exact brand specifications.
| Customization Parameter | OEM Technical Options | UK Market Target Application |
|---|---|---|
| Profile Sightlines | Ultra-slim 18mm interlock to 110mm standard frame depth | Modern residential extensions & contemporary urban villas |
| Surface Finish & Coating | Qualicoat Marine-Grade Powder Coating, Anodized, Wood Grain PVDF | Coastal regions (Brighton, Cornwall) with high marine corrosion |
| Threshold Profiles | Weathered rebate step threshold or Flush Part M compliant low threshold | DDA accessible living areas & seamless patio transitions |
| Hardware Systems | German Winkhaus, Siegenia, HOPPE handles, or custom OEM branding | High-end architectural luxury developments |
| Glazing Configurations | 5mm+16Ar+5mm Toughened Low-E, Laminated Acoustic, Smart Glass | Urban acoustic zones requiring high Rw sound attenuation |
3. Localized UK Application Scenarios
Understanding how aluminium accordion doors perform within specific British building archetypes allows architects and project managers to select the correct specification:
Victorian & Edwardian Renovations
London, Manchester, Edinburgh Urban ExtensionsChallenge: Retrofitting open-plan kitchen extensions into historical brick structures while meeting strict energy codes and maintaining natural light balance.
OEM Solution: Dual-color thermal break bi-fold doors. Exterior powder-coated in RAL 7016 Anthracite Grey to contrast classic brickwork, interior coated in RAL 9016 Traffic White. Equipped with ultra-slim 28mm sightline profiles to maximize light entry through narrow London gardens.
Coastal Residential & Hospitality
Cornwall, Devon, Sussex & Welsh CoastlinesChallenge: Salt fog corrosion, high atmospheric humidity, and extreme gale-force wind-driven rain.
OEM Solution: Heavy-duty top-hung accordion door systems finished with a 60–80 micron Marine-Grade Qualicoat powder treatment. 316-grade stainless steel bottom rollers and hinges prevent pitting corrosion, paired with high-performance double-sealed weather stripping.
High-Density Urban Apartments
Birmingham, Leeds & Bristol Mixed-Use ProjectsChallenge: Strict street noise reduction (acoustic isolation) combined with robust security requirements.
OEM Solution: Acoustic-laminated double glazing (6.38mm acoustic PVB + 16mm Argon + 6mm Toughened Low-E glass) achieving sound reduction up to 42 dB (Rw), combined with PAS 24 multi-point shootbolt locking assemblies.
4. Key Architectural Trends Reshaping the UK Fenestration Market
The UK architectural landscape is shifting away from bulky, traditional uPVC systems toward sleek, durable, recyclable aluminium frames. Three major trends define modern UK sourcing:
A. Ultra-Slim Sightline Minimalist Accordion Systems
Modern homeowners prefer minimal visible aluminium. By engineering structural steel inserts and high-tensile 6063-T5 extrusions, Meric Window Systems has reduced panel-to-panel interlock sightlines, delivering maximum clear glass space without compromising structural wind-load tolerances.
B. Integration of Trickle Ventilation (UK Building Regs Part F)
The revised Approved Document F mandates adequate background ventilation in home extensions and new builds. Our OEM manufacturing process precisely CNC-mills head profiles to incorporate color-matched concealed trickle vents (providing 2500mm² to 5000mm² equivalent area per vent) directly into the top outer frame, avoiding unsightly add-on boxes.
C. Circular Economy & Sustainable Aluminum Extrusions
Sustainability is central to modern British building procurement. Aluminium is 100% infinitely recyclable without quality degradation. Our factory utilizes recycled billet alloys processed with clean energy, providing detailed Environmental Product Declarations (EPD) to support BREEAM-certified developments across the UK.
Meric Window Manufacturing Capabilities
Why premier UK distributors, architects, and building material suppliers partner with Meric Systems for OEM/ODM export.
CNC Precision Machining
German-imported 5-axis CNC machining centers process profile cutting, lock slotting, and drain hole milling within a tolerance of ≤ 0.1mm, ensuring flawless field assembly on site.
100% Trial Assembly & Testing
Every custom accordion door order undergoes pre-shipment trial assembly in our factory test bay. Roller smoothness, lock alignment, and corner crimping torque are thoroughly verified before crating.
Export Reinforced Packaging
Units are protected with surface anti-scratch protective film, rubber corner guards, bubble wrap layers, and packed into steel-reinforced OSB wooden crates designed for seamless sea-container shipping and UK site handling.
Frequently Asked Questions by UK Buyers & Specifiers
Essential answers regarding technical compliance, export logistics, ordering workflows, and custom manufacturing.
Request a Custom Technical Quotation & CAD Shop Drawing Review
Partner directly with a leading OEM/ODM manufacturer. Submit your window schedule, elevation drawings, or project specification requirements today for expert feedback within 24 hours.
Inquire Now