Featured Heavy-Duty Aluminium Doors & Window Systems
Precision-crafted thermal break architectural systems compliant with North American Fenestration Standard (NAFS) and Chicago Energy Conservation Codes.
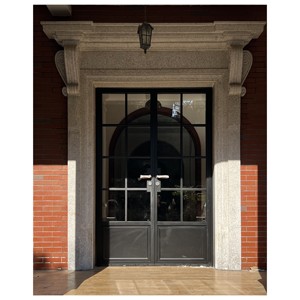
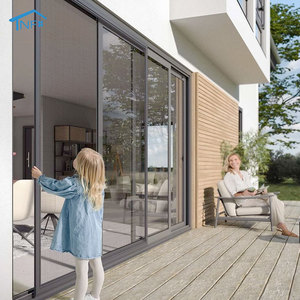
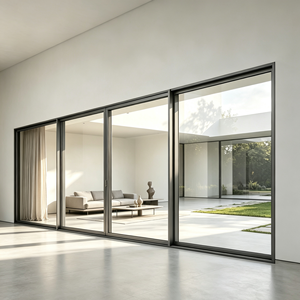
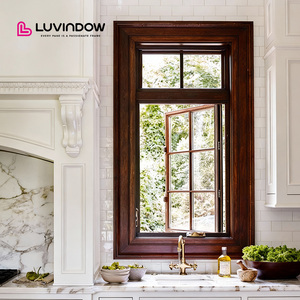
Architectural Heavy Aluminium Doors: Engineering for Chicago's Extreme Microclimates
Navigating IECC Zone 5A thermal energy compliance, Lake Michigan off-shore wind pressure loads, and structural expansion tolerance in commercial & luxury residential developments.
Sub-Zero Thermal Barrier Technology
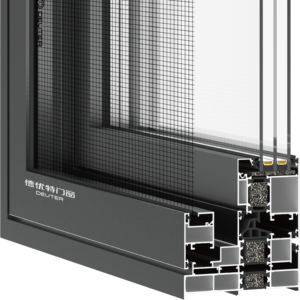
Chicago's severe winter freezes demand advanced multi-chambered polyamide (PA66 GF25) thermal breaks. Our heavy aluminium entrance and sliding doors incorporate 24mm to 34mm insulation strips that eliminate thermal bridging, preventing frost buildup inside indoor living spaces even during polar vortex drops down to -20°F.
High-Velocity Wind Pressure Load (DP80)
Nicknamed the "Windy City", Chicago subjects high-rise facades and suburban lakefront estates to extreme structural wind pressures. We engineer heavy-duty profile wall thicknesses (2.0mm to 3.0mm structural extrusion) with internal steel reinforcement to comfortably exceed ASTM E330 structural performance standards.
AAMA 2605 Powder Coating & Anodizing
High exposure to road salts, severe humidity fluctuations, and atmospheric pollutants in the Chicago metropolitan area causes surface degradation on inferior metals. Our doors feature standard 70% PVDF Fluoropolymer coatings (Kynar 500) tested against 4,000 hours of salt spray exposure.
Targeted Applications Across the Greater Chicagoland Metro Area
From historic brownstone retrofits in Lincoln Park to expansive high-performance waterfront villas along the North Shore.
1. Downtown & West Loop Modern Loft Conversions
High-density urban living in Chicago's West Loop and River North requires high sound attenuation (STC ratings > 42 dB) to isolate city noise, alongside slim-profile panoramic sliding systems that preserve skyline vistas while maintaining stringent building energy ratings.
- Heavy-duty tandem stainless steel rollers for effortless panel operation up to 400kg.
- Concealed drainage tracks engineered for heavy rain and snowmelt runoff.
2. North Shore Lakefront Estates (Winnetka & Evanston)
Luxury residential construction along Lake Michigan demands large span openings. Our lift-and-slide and custom heavy French door systems create an airtight building seal against fierce off-shore winds, incorporating triple Low-E argon-filled tempered glass units.
- Multi-point perimeter locking hardware designed by German engineering partners (Siegenia/ROTO).
- Thermal breaks preventing indoor edge condensation under high humidity differential.
3. Commercial Retail & Hospitality (Mag Mile & Fulton Market)
Heavy foot-traffic store entrances and hotel patio connections require zero-threshold accessibility (ADA compliant) without compromising rain penetration resistance or thermal performance during freezing Midwestern winters.
- Thermally broken flush-bottom tracks with continuous dual EPDM gasket seals.
- Heavy-duty commercial hydraulic floor springs and anti-finger-pinch safety stiles.
Aluminium Heavy Door Selection Guide for USA Importers & Contractors
Detailed engineering evaluation to match opening mechanics with regional structural performance requirements.
| System Type | Structural Profile Depth | Max Glass Thickness | Thermal U-Factor (US) | Optimal Chicago Application |
|---|---|---|---|---|
| Heavy Lift & Slide Door | 160mm - 220mm | up to 46mm (Triple IGU) | U ≤ 0.22 BTU/h·ft²·°F | Waterfront Luxury Villas & High-Wind Terraces |
| Slim Line Panoramic Slider | 140mm System | 38mm Double/Triple | U ≤ 0.26 BTU/h·ft²·°F | West Loop Urban Lofts & Rooftop Patios |
| Heavy French Entrance Door | 80mm - 90mm Profile | 32mm Double Glazed | U ≤ 0.28 BTU/h·ft²·°F | Lincoln Park & Gold Coast Single Family Entrances |
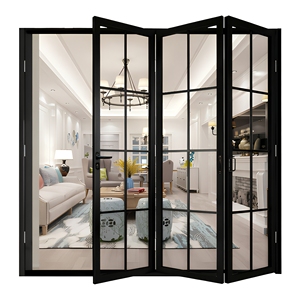
| Bi-Fold Stacking Wall | 75mm - 85mm Profile | 36mm Low-E Glass | U ≤ 0.27 BTU/h·ft²·°F | Hospitality Dining Enclosures & Suburban Sunrooms |
| Heavy Outswing Casement | 80mm Flush Profile | 42mm Acoustic Triple | U ≤ 0.20 BTU/h·ft²·°F | Severe Wind Exposure Multi-Family Envelope |
Why Chicago General Contractors & Architects Trust Meric Window
Vertically integrated extrusion, precision CNC machining, and specialized export packaging designed for seamless ocean transit to US ports.
In-House Extrusion & Anodizing
We control quality right from the virgin 6063-T5 and 6060-T66 aluminum billet selection. Our automated extrusion lines guarantee precise wall tolerances (±0.15mm), ensuring flawless structural alignment on heavy door frames up to 6 meters in height.
German CNC Machining Rigor
Corner joining utilizes high-pressure pneumatic crimping combined with two-component structural epoxy corner keys. This prevents structural sagging over decades of operating heavy 800lb glass panels on commercial or high-end residential sites.
Custom Heavy-Duty Export Crating
Every unit is wrapped in protective scratch-resistant peel film, corner-guarded with high-density EVA foam, and fully enclosed in fumigated plywood crates with internal steel banding to withstand ocean transit to the Port of Chicago or Midwest rail hubs.
Frequently Asked Questions by Chicago Buyers & Developers
Expert insights on energy codes, import logistics, wind-load certifications, and structural specifications.
Ready to Engineer Heavy Aluminium Doors for Your Chicago Project?
Send your architectural elevation drawings, window schedule, or project specifications directly to our senior structural engineering team for a comprehensive thermal and wind load review.