High-Performance Architectural Windows & Exterior Doors
Explore our export-grade aluminium and clad systems manufactured with high-precision CNC joinery, thermal break profiles, and multi-lock security mechanisms tailored for global architectural projects.
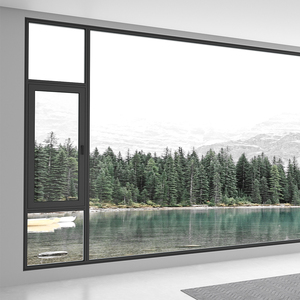
DERCHI Waterproof External Storm Proof Hurricane Impact Aluminum Casement Windows
Send an Inquiry
Aluminium Arch Wooden Frame Stainless Steel Screen Folding Casement Window
Send an Inquiry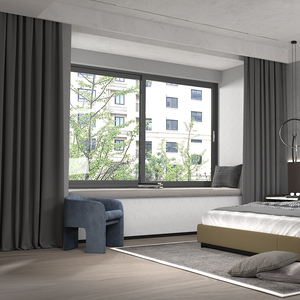
AS2047 Soundproof Aluminum Double Glazed Multi-Track Sliding Windows
Send an Inquiry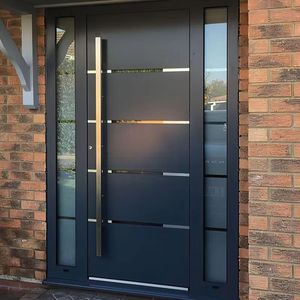
Customize Modern House Exterior Entrance Security Pivot Door Safety Gate
Send an Inquiry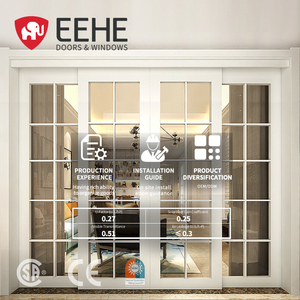
EEHE Interior Durable Aluminum CSA Certified White Frame Sliding Door
Send an Inquiry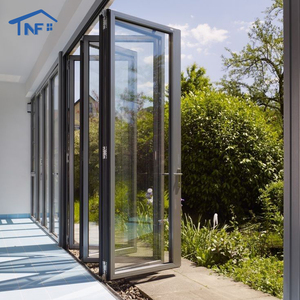
OEM NFRC Waterproof Thermal Break Aluminum Stacking Bi-Fold Patio Door
Send an Inquiry
Bi-Fold Modern Double Tempered Glass Exterior Doors with German Hardware
Send an Inquiry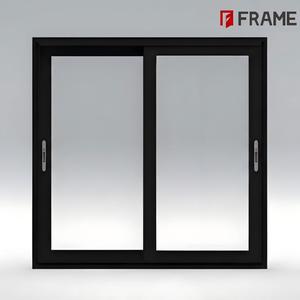
Configurable Double Glass Slim Frame 2-4 Panel Aluminum Sliding Window
Send an InquiryArchitectural Engineering of Aluminium-Clad French Doors for Greater London
When specifying exterior door envelopes for high-end residential renovations, Victorian townhouse restorations, and contemporary multi-dwelling units across Greater London, structural engineers and architects face a dual challenge: maintaining strict traditional sightlines while achieving cutting-edge thermal efficiency and weather protection. Aluminium-clad French doors—often referred to as composite timber-aluminium doors—represent the gold standard of architectural joinery, resolving the historic compromise between timber's internal warmth and metal's external resilience.
Meric Window Systems Co., Ltd. manufactures ultra-narrow sightline, thermally broken composite doors engineered to withstand the UK's demanding marine-influenced temperate climate. By bonding an external shell of heavy-gauge 6063-T5 extruded aluminium alloy to a structural inner frame of sustainably sourced engineered timber via floating clips, our systems eliminate differential thermal expansion issues while providing zero-maintenance exterior defense against damp London winters, driving rain, and atmospheric soot.
1. The Mechanics of Composite Engineering: Aluminum Cladding vs. Solid Timber
Traditional solid timber French doors in London properties suffer from seasonal dimensional instability. Exposure to relative humidity variations—which fluctuate between 70% and 90% in the Thames Valley—causes solid wood to swell, warp, and stick within its frame, compromising air-tightness seals and lock alignment. Conversely, standard unclad aluminium doors can feel thermally sterile inside heritage interiors, conflicting with conservation guidelines in boroughs like Kensington & Chelsea, Richmond, or Camden.
Our aluminium-clad French door architecture utilizes a multi-layer composite system:
- Exterior Cladding: 1.8mm to 2.2mm thick architectural 6063-T5 aluminium extrusions finished with Qualicoat Class 2 fluorocarbon or marine-grade powder coating (RAL 7016 Anthracite Grey, RAL 9005 Jet Black, or bespoke heritage shades).
- Thermal Isolation Gap: Polyamide PA66 GF25 (25% glass fibre reinforced) insulating strips and nylon snap-on fasteners create a 12mm to 18mm ventilated drainage cavity between the aluminium cladding and timber substrate, preventing trapped moisture and electrolytic corrosion.
- Internal Timber Core: Multi-layer finger-jointed laminated Oak, Larch, or FSC-certified Pine treated with hydrophobic vacuum impregnation, providing an internal warm-touch tactile feel and high natural damping against structural acoustic vibration.
Thermal Insulation (Part L)
Achieve overall system U-values ($U_w$) down to 0.95 W/m²K utilizing triple Low-E argon-filled units, meeting and exceeding UK Building Regulations Part L requirements.
PAS 24 Security (Part Q)
Engineered with multi-point shootbolt locking, anti-drill key cylinders, and toughened laminated security glass compliant with UK Part Q standards for residential entry.
Acoustic Performance
Acoustic attenuation up to 44 dB ($R_w + C_{tr}$), filtering out high-density London urban traffic noise along major thoroughfares (A4, M4, flight corridors).
Strict Adherence to UK Building Control & London Planning Directives
Exporting luxury glazing systems to London requires strict compliance with British Standards (BS) and UK Building Regulations. Meric Window Systems subjects all aluminium-clad French door configurations to independent third-party laboratory testing, ensuring effortless sign-off by UK Building Control Officers (BCO) and National House Building Council (NHBC) inspectors.
UK Building Regulations Part L (Conservation of Fuel & Power)
Under the updated Part L regulations, replacement door sets and new-build installations must achieve stringent thermal envelope targets. Our double-glazed thermal break aluminium-clad French doors easily achieve a $U_w \le 1.2 \text{ W/m}^2\text{K}$, while our triple-glazed configurations push thermal resistance down to $U_w \le 0.88 \text{ W/m}^2\text{K}$. By integrating Warm Edge Swiss-spacer bars and 90% Argon gas fill, perimeter cold bridging is completely eliminated, neutralizing interior condensation risks during sub-zero London frost events.
UK Building Regulations Part Q (Security in Dwellings) & PAS 24:2016
Security is paramount for ground-floor, basement, and garden-level French door openings in London residential zones. Meric aluminium-clad French doors feature heavy-duty German multi-point locking hardware (Siegenia / Winkhaus) incorporating top and bottom stainless steel shootbolts, twin hook locks, and anti-bump 3-star diamond security cylinders. The glass panels are bonded into the sash using structural silicone and internal glazing beads, preventing external bead removal and meeting PAS 24:2016 forced-entry resistance criteria.
BS 6375 Weather Tightness & Wind Load Classification
Exposed rear-extension elevations and high-rise penthouse terraces along the River Thames experience extreme wind pressure vectors. Our French doors are tested to BS 6375-1 (Performance of windows and doors - Classification for weather tightness):
| Performance Metric | Test Standard | Meric Achieved Classification | London Project Relevance |
|---|---|---|---|
| Air Permeability | BS EN 12207 / BS 6375-1 | Class 4 (600 Pa) | Prevents drafts under high wind forces in tall urban structures. |
| Water Tightness | BS EN 12208 / BS 6375-1 | Class E1050 (1050 Pa Special) | Resists driving torrential rain along Thames estuary storm fronts. |
| Wind Load Resistance | BS EN 12210 / BS 6375-1 | Class C5 (2000 Pa) | Structural integrity for multi-storey penthouse openings. |
| Thermal Transmittance ($U_w$) | BS EN ISO 10077-2 | 0.88 - 1.15 W/m²K | Complies with Part L 2022/2025 Future Homes Standards. |
| Acoustic Insulation ($R_w$) | BS EN ISO 717-1 | 38 dB to 44 dB | Attenuates low-frequency city traffic & railway noise. |
| Security Rating | PAS 24:2016 / Secured by Design | Passed (Part Q Compliant) | Essential for ground floor garden doors & accessible balconies. |
Comparative Evaluation: Aluminium-Clad vs. Alternative Door Profiles
To assist London property developers, structural specifiers, and quantity surveyors in making data-driven procurement decisions, the following matrix evaluates lifetime cost, maintenance cycles, and performance metrics across door profile materials.
| Feature Criteria | Meric Aluminium-Clad Timber | Solid Softwood / Hardwood | Standard Unclad Aluminium | uPVC Composite |
|---|---|---|---|---|
| Exterior Maintenance | Zero Maintenance (Qualicoat Powder) | Repaint/Stain every 3–5 years | Low maintenance | Discolors/Yellows over time |
| Interior Aesthetic | Natural Solid Oak/Pine Timber | Natural Painted/Stained Wood | Cold Powder-coated Metal | Plastic Foil Laminate |
| Thermal Expansion | Floating Clip Iso-System (Zero Warping) | High Swelling & Binding | Moderate Thermal Expansion | High Thermal Distortion |
| Service Life Expectancy | 45+ Years | 15–25 Years (Subject to rot) | 30–40 Years | 15–20 Years |
| Conservation Area Acceptance | High (Heritage Bar & Timber Interior) | Highest | Low in Traditional Streets | Strictly Rejected |
Bespoke Integration Across Greater London Neighborhoods
London’s architectural landscape is uniquely diverse, spanning protected Georgian terraces in Islington, Victorian villas in Wandsworth, art-deco modernizations in Hampstead, and glass-heavy riverside developments in Battersea. Meric aluminium-clad French doors are customized to match exact local planning authority guidelines.
Kensington & Chelsea Conservation Areas
Challenge: Replacing rotten rear access doors in a Grade II listed Victorian townhouse while respecting historic fenestration patterns.
Meric Solution: Ultra-slim frame profile with exterior RAL 9005 Matt Black anodized aluminium cladding, interior clear-lacquered White Oak timber, structural surface-applied glazing bars (Georgian grid alignment), and concealed hinges.
Wandsworth & Fulham Kitchen Extensions
Challenge: Opening up a Victorian side-return extension to a landscaped garden, requiring wide multi-panel French doors with sidelights.
Meric Solution: Heavy-duty master French door pair flanked by matching fixed side-sashes, featuring flush threshold transitions, low-E toughened solar control double glazing ($g$-value 0.38), and integrated electric blind tracks.
Canary Wharf & Docklands Apartments
Challenge: High-altitude balcony doors subjected to high wind pressures and city noise pollution.
Meric Solution: Triple-seal EPDM weatherstripping system, 8.8mm acoustic laminated glass outer leaf, marine-grade anti-corrosion powder coating, and PAS 24 multi-point locking with child-safety opening limiters.
Precision Fabrication & International Freight Protocol
As a dedicated global exporter of architectural windows and doors, Meric Window Systems operates a streamlined manufacturing workflow designed specifically for containerised freight delivery directly to London construction sites, trade yards, or port depots (Port of London / Tilbury / Felixstowe).
1. High-Precision CNC Machining & Thermal Bond Assembly
Profiles are extruded using prime-grade 6063-T5 aluminium billets. CNC double-head mitre cutting guarantees frame dimensional tolerances within $\pm 0.5\text{mm}$. Timber cores are kiln-dried to an exact 10–12% moisture content before precision milling. Corner joints utilize heavy-duty cast aluminium mechanical corner cleats injected with two-component polyurethane corner adhesive, delivering structural rigidity under heavy wind loads.
2. Qualicoat Surface Protection & Custom Finishes
The exterior aluminium profiles undergo an 8-stage pre-treatment etching process followed by electrostatically applied architectural powder coating. We provide over 200 RAL colors, textured metallic finishes, and anodized effects designed to resist salt-air corrosion along coastal routes and chemical pollutants in central urban London zones.
3. Containerised Export Packaging & Protection Protocol
Every completed French door assembly is inspected under rigorous factory quality control (QC) protocols before packaging. Glass surfaces are coated with protective peel-off film, corner caps are fitted, and the entire assembly is wrapped in heavy-duty EPE foam. Units are secured inside heat-treated fumigated plywood crates or customized heavy-gauge steel A-frames for safe fork-lift unloading upon arrival in the UK.
1. Cad CAD/CAM Drafting
Detailed shop drawings and 3D elevation models are submitted for architect and structural engineer approval prior to production.
2. Rapid Production Cycle
Standard fabrication turnaround of 25–35 days from approved CAD drawings, ensuring project timelines remain on schedule.
3. Direct UK Doorstep Logistics
Full Container Load (FCL) or Less than Container Load (LCL) door-to-door delivery with managed customs documentation.
Frequently Asked Questions by London Architects & Importers
Technical guidance covering compliance, logistics, installation, and custom engineering options for UK window and door procurement.
Our standard manufacturing lead time is 25 to 35 calendar days from final shop drawing approval. Ocean freight shipping from our port to London (Tilbury / Gateway / Felixstowe) typically takes 28 to 35 days. We recommend allowing a total project buffer of 8 to 10 weeks from initial deposit to site delivery.
Yes. Our double-glazed units achieve a overall system U-value ($U_w$) of 1.1 W/m²K, and our triple-glazed units reach $U_w$ values down to 0.88 W/m²K. Both options easily exceed the minimum requirements of UK Building Regulations Part L (which mandates $\le 1.2 \text{ W/m}^2\text{K}$ for replacement doorsets in existing dwellings).
Absolutely. We offer complete dual-color customization. The exterior aluminium cladding can be powder-coated in any standard RAL color (such as RAL 7016 Anthracite Grey, RAL 9005 Jet Black, or BS 4800 heritage colors), while the interior wood profile can be stained, clear-coated, or factory painted to match your interior design palette.
Our composite doors utilize an exterior aluminium shell attached via clips that leave an engineered air gap behind the cladding. This rear-ventilated cavity prevents moisture accumulation against the timber core. Triple EPDM gasket seals and an integrated concealed drainage track ensure water tightness under heavy driving rain (tested to Class E1050 / 1050 Pa).
Yes. We integrate German-engineered multi-point locking systems (Winkhaus / Siegenia) featuring top and bottom shootbolts, heavy-duty hook locks, and anti-drill 3-star diamond security cylinders. Combined with internally beaded laminated security glass, our doors fulfill UK Building Regulations Part Q requirements for security in new dwellings.
To provide an accurate technical proposal and itemized quotation, please submit your structural opening sizes (or architectural window schedule), required glass specifications (double or triple glazed), opening direction (inward or outward opening), finish color requirements, and target delivery location in Greater London.
Request a Technical Blueprint & Factory-Direct Quotation
Partner with a top-trusted international supplier of aluminium-clad French doors. Contact our project engineering team today for CAD shop drawings, U-value calculations, and competitive factory-direct pricing for your London development.
Send an Inquiry